MONTEVA INTERIORS

Our portfolio

Our portfolio showcases a commitment to exceptional interior design. We specialize in comprehensive, turnkey design managing every detail from high-resolution 3D visualization to the final physical build. Explore our recent projects to see how we integrate structural flow, tailored lighting, and tactile materials to craft spaces that elevate everyday living.

featured projects

Living Room

This expansive living space balances a striking textured stone wall with floor to ceiling glazing and a fluid sculptural chandelier. Custom grey joinery and light modular seating

Entrance

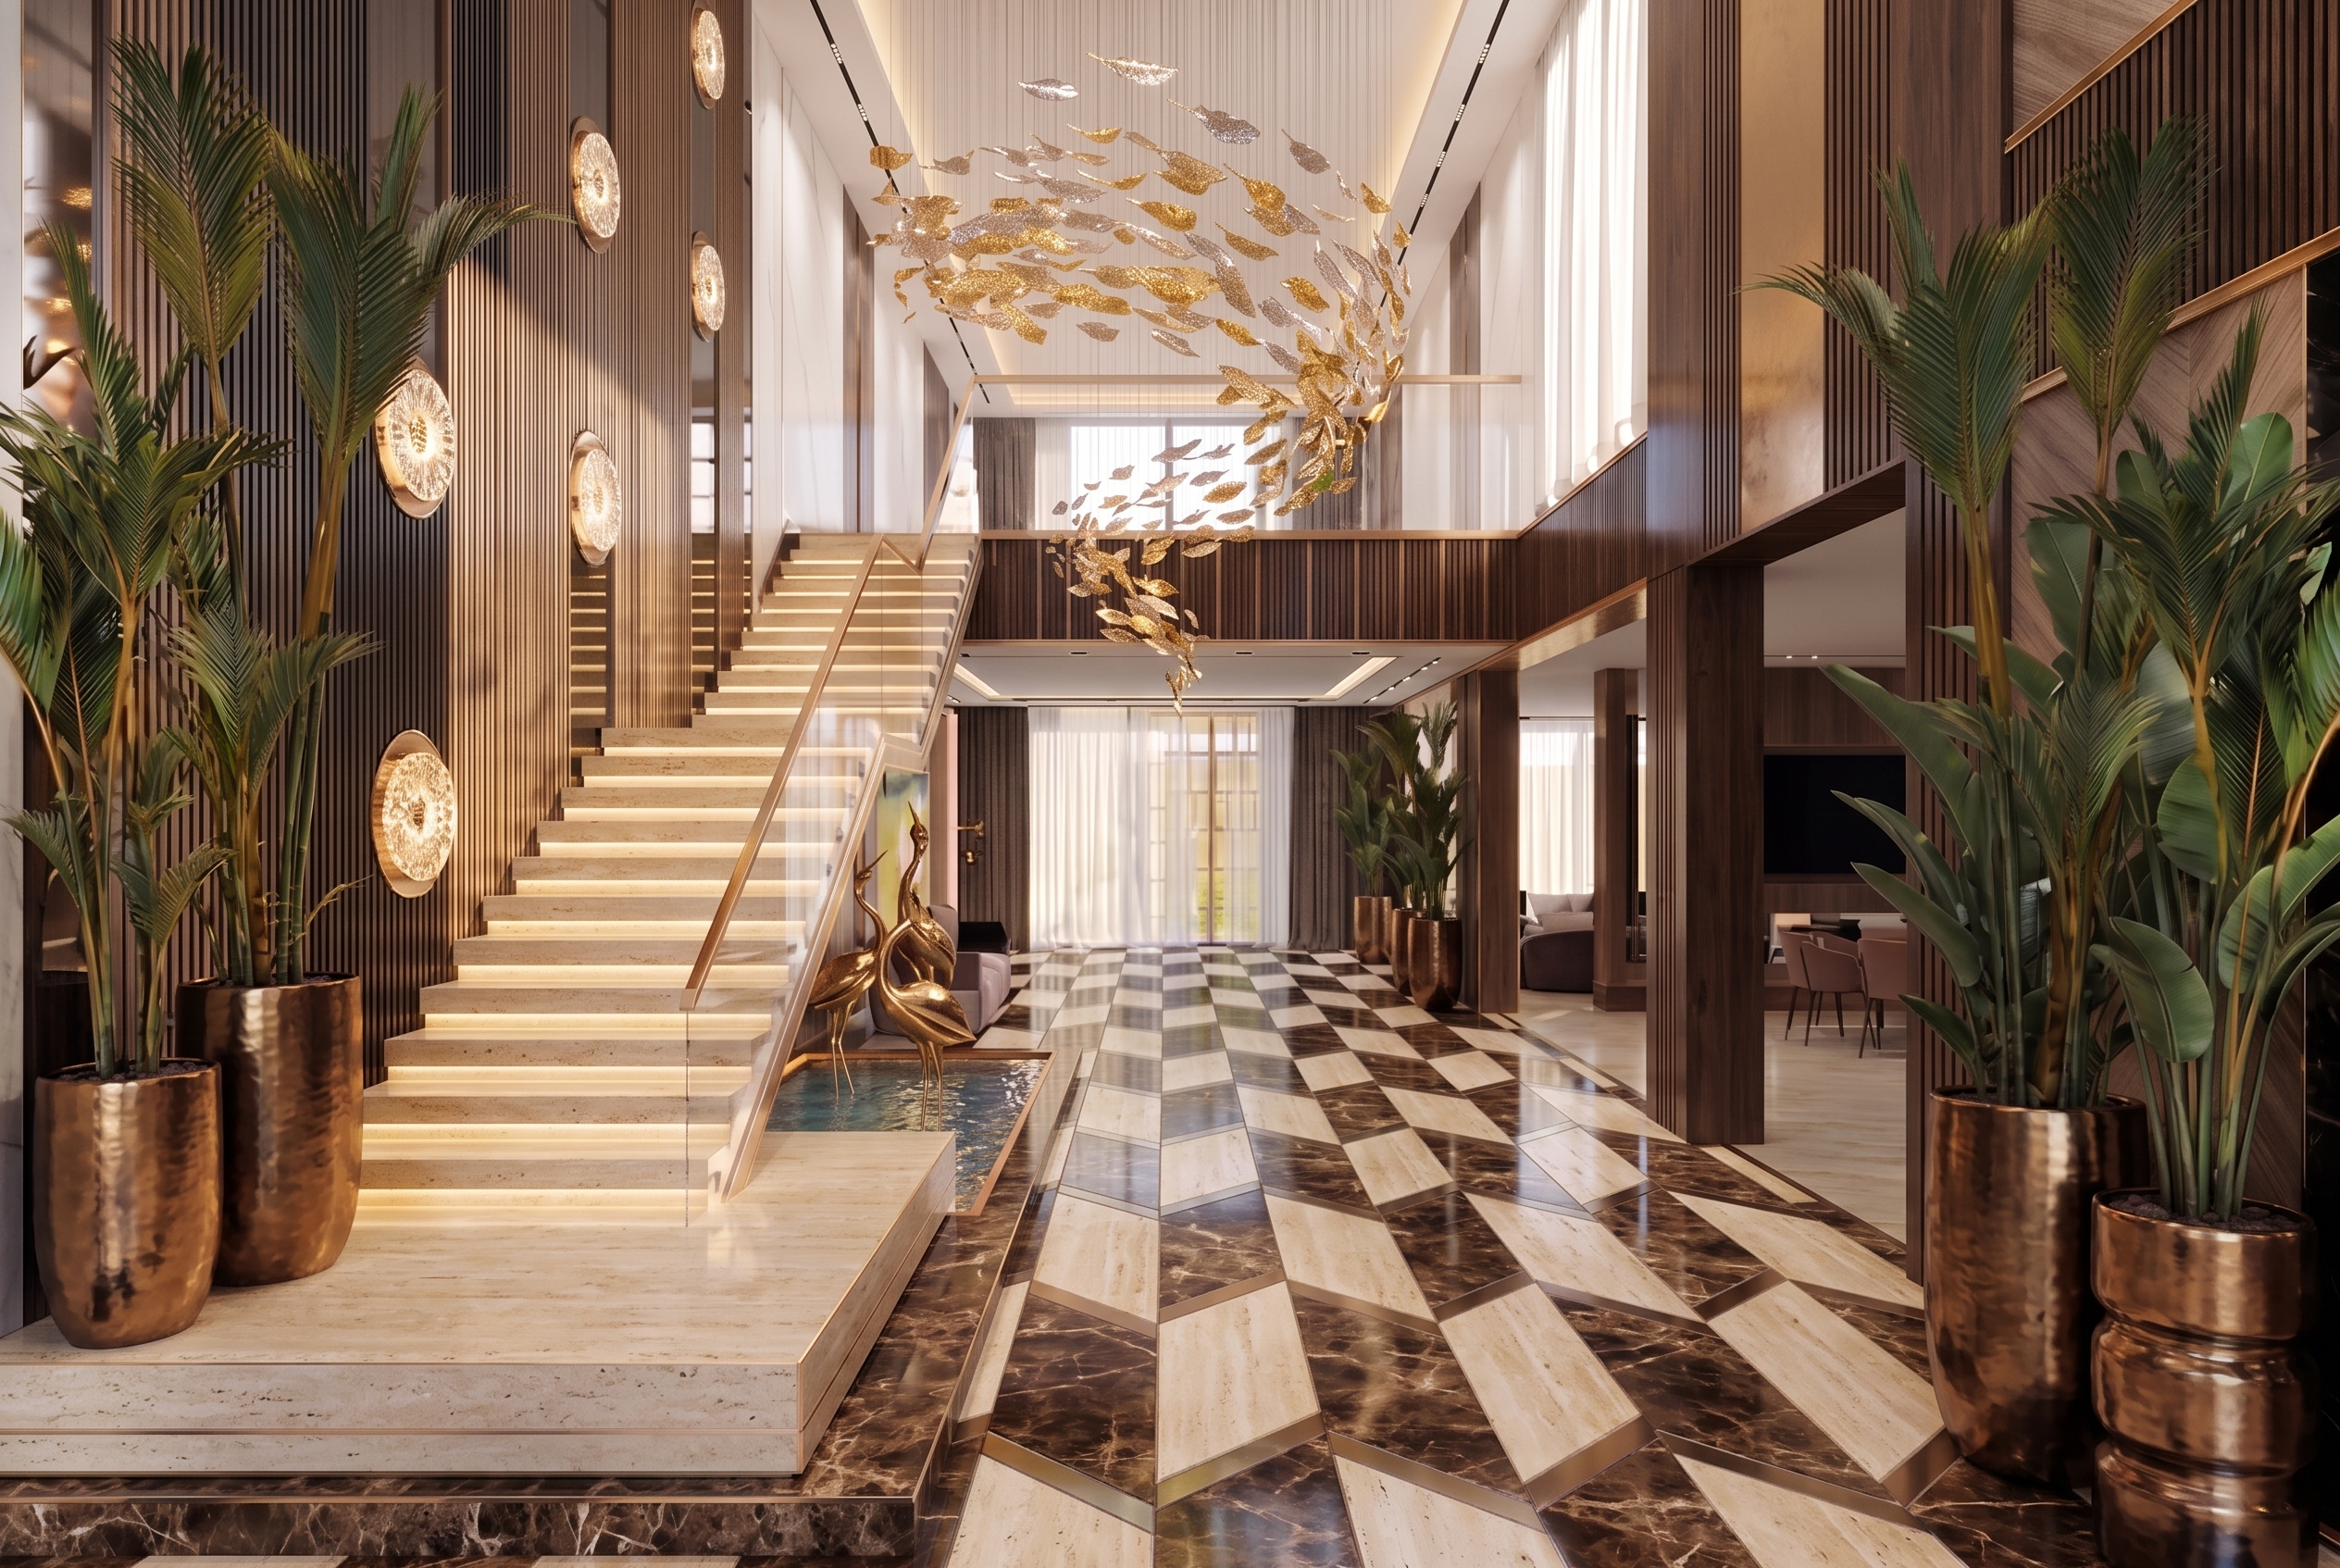
A dramatic double-height entrance defined by striking geometric stone flooring and warm vertical timber paneling. An illuminated glass staircase and a custom sculptural chandelier

Bedroom

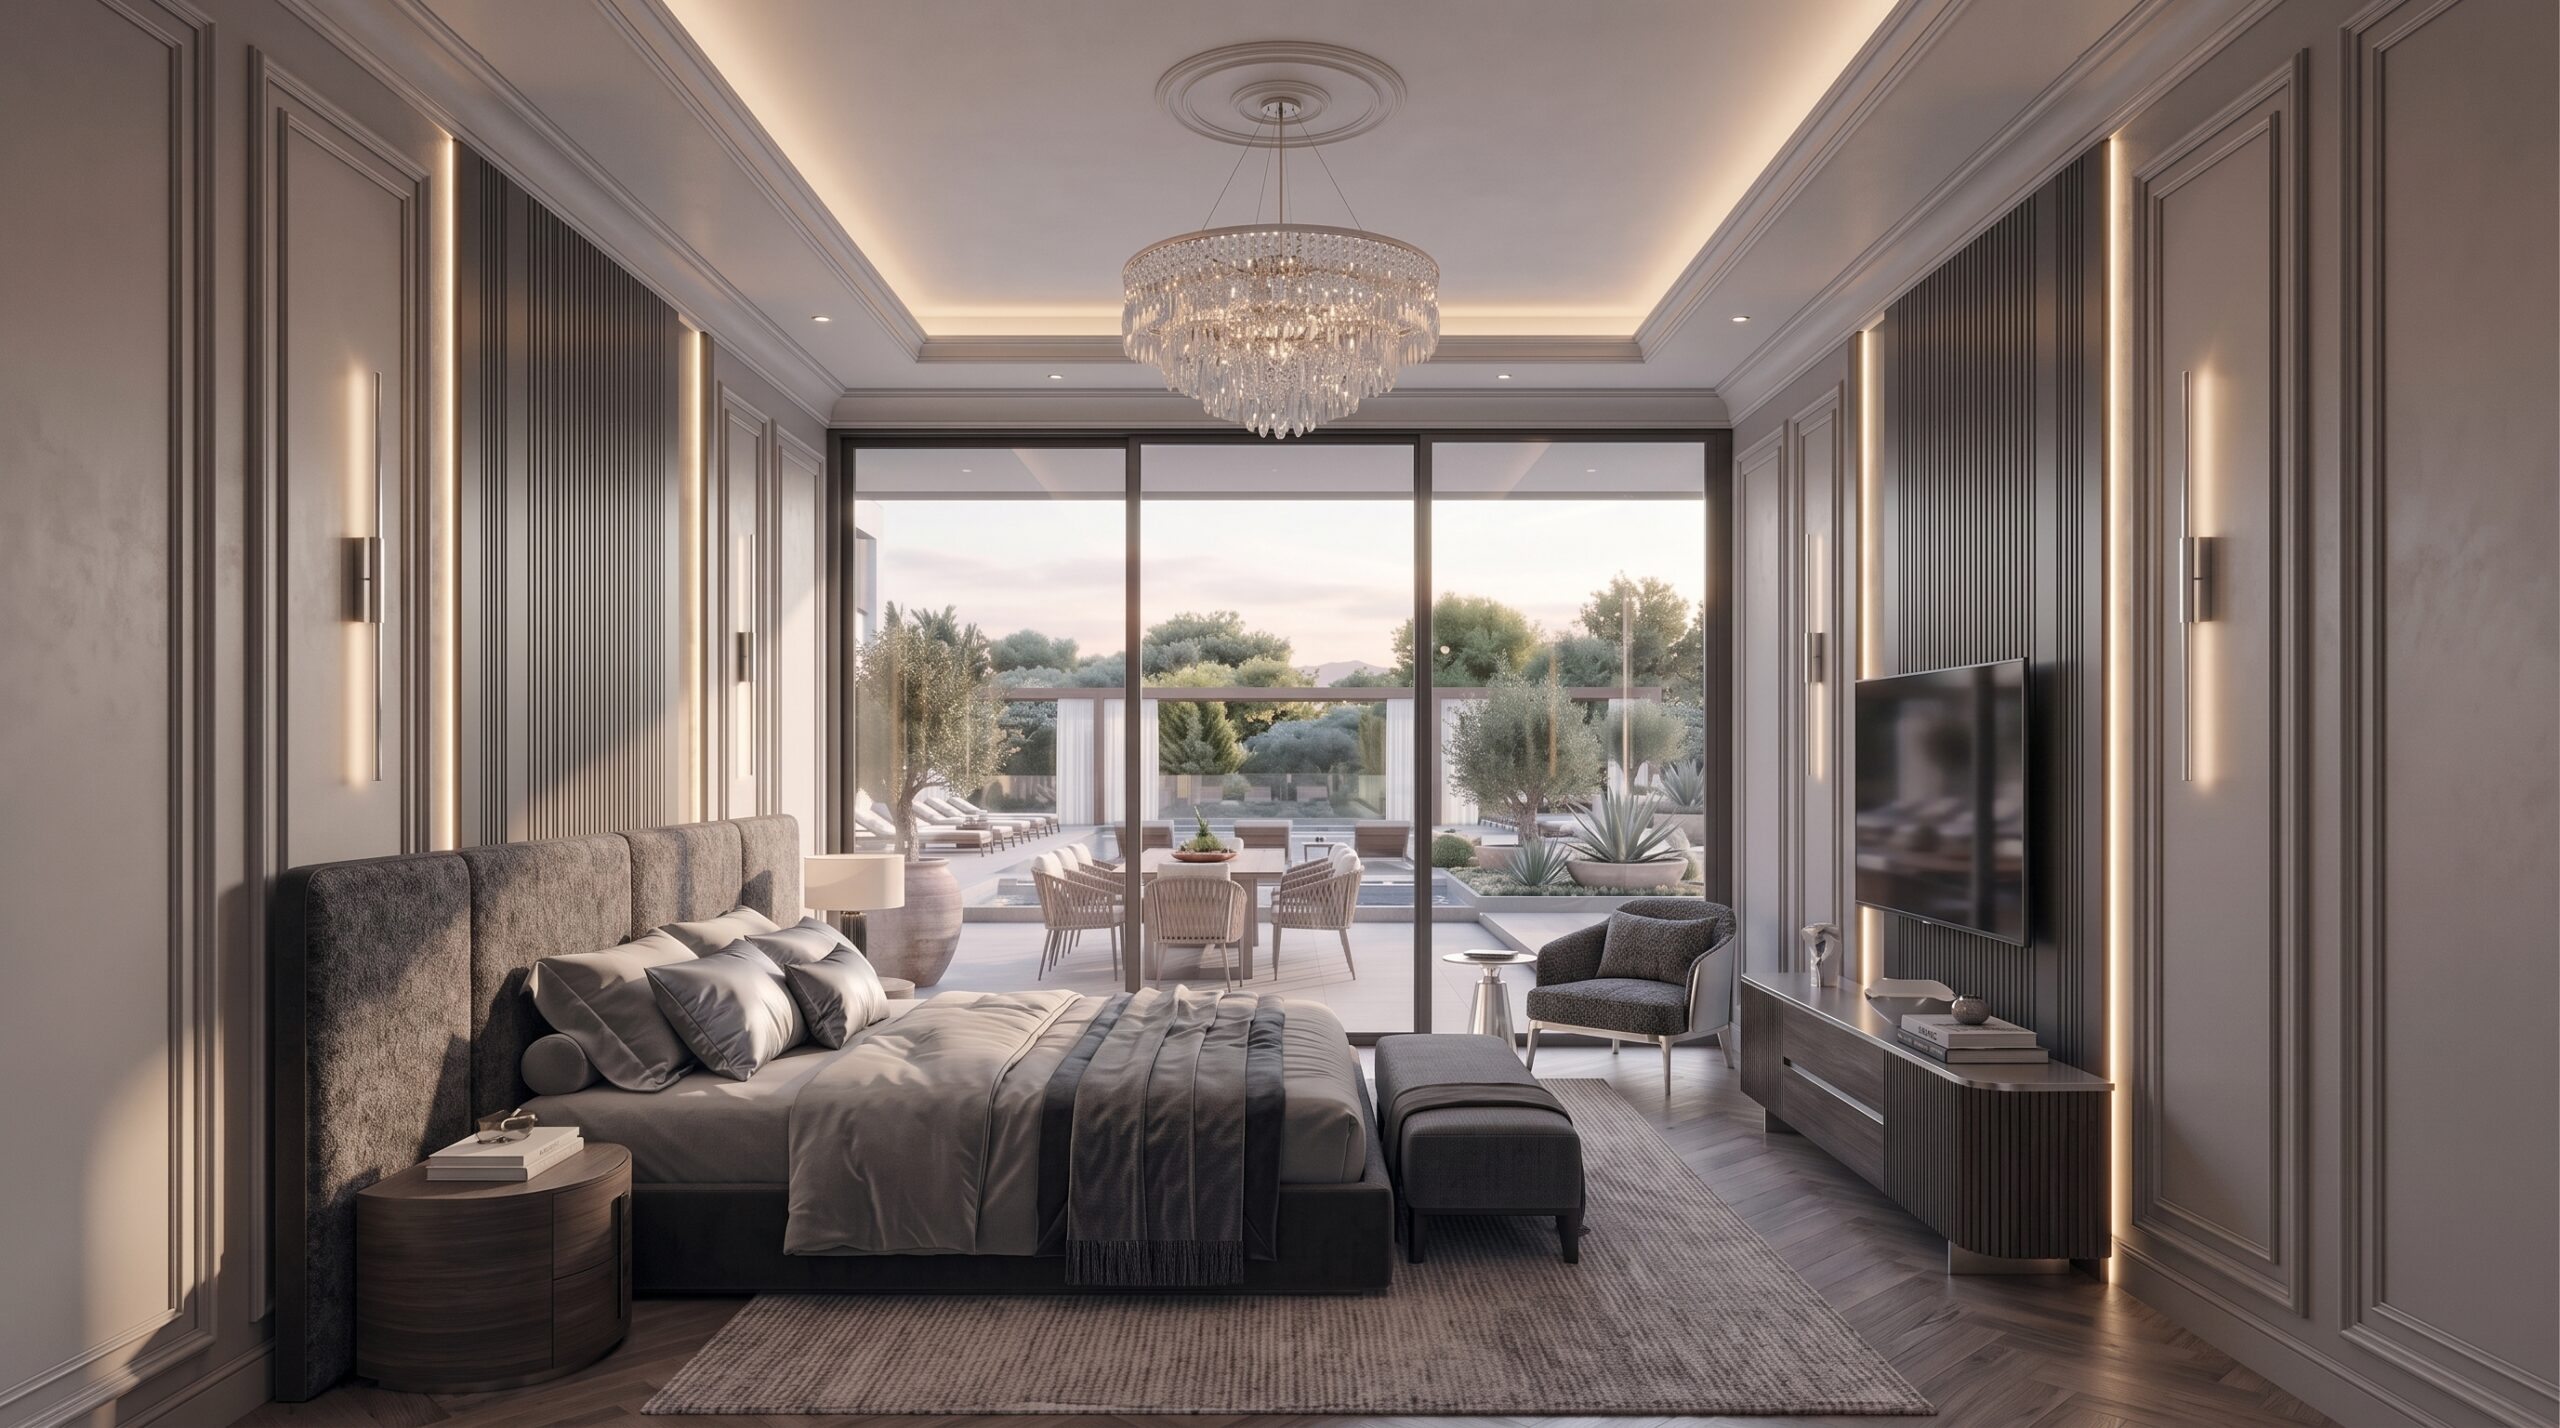
A tranquil, light-filled bedroom suite defined by custom fluted wall joinery, warm ambient lighting, and beautiful indoor-outdoor flow.

Bedroom

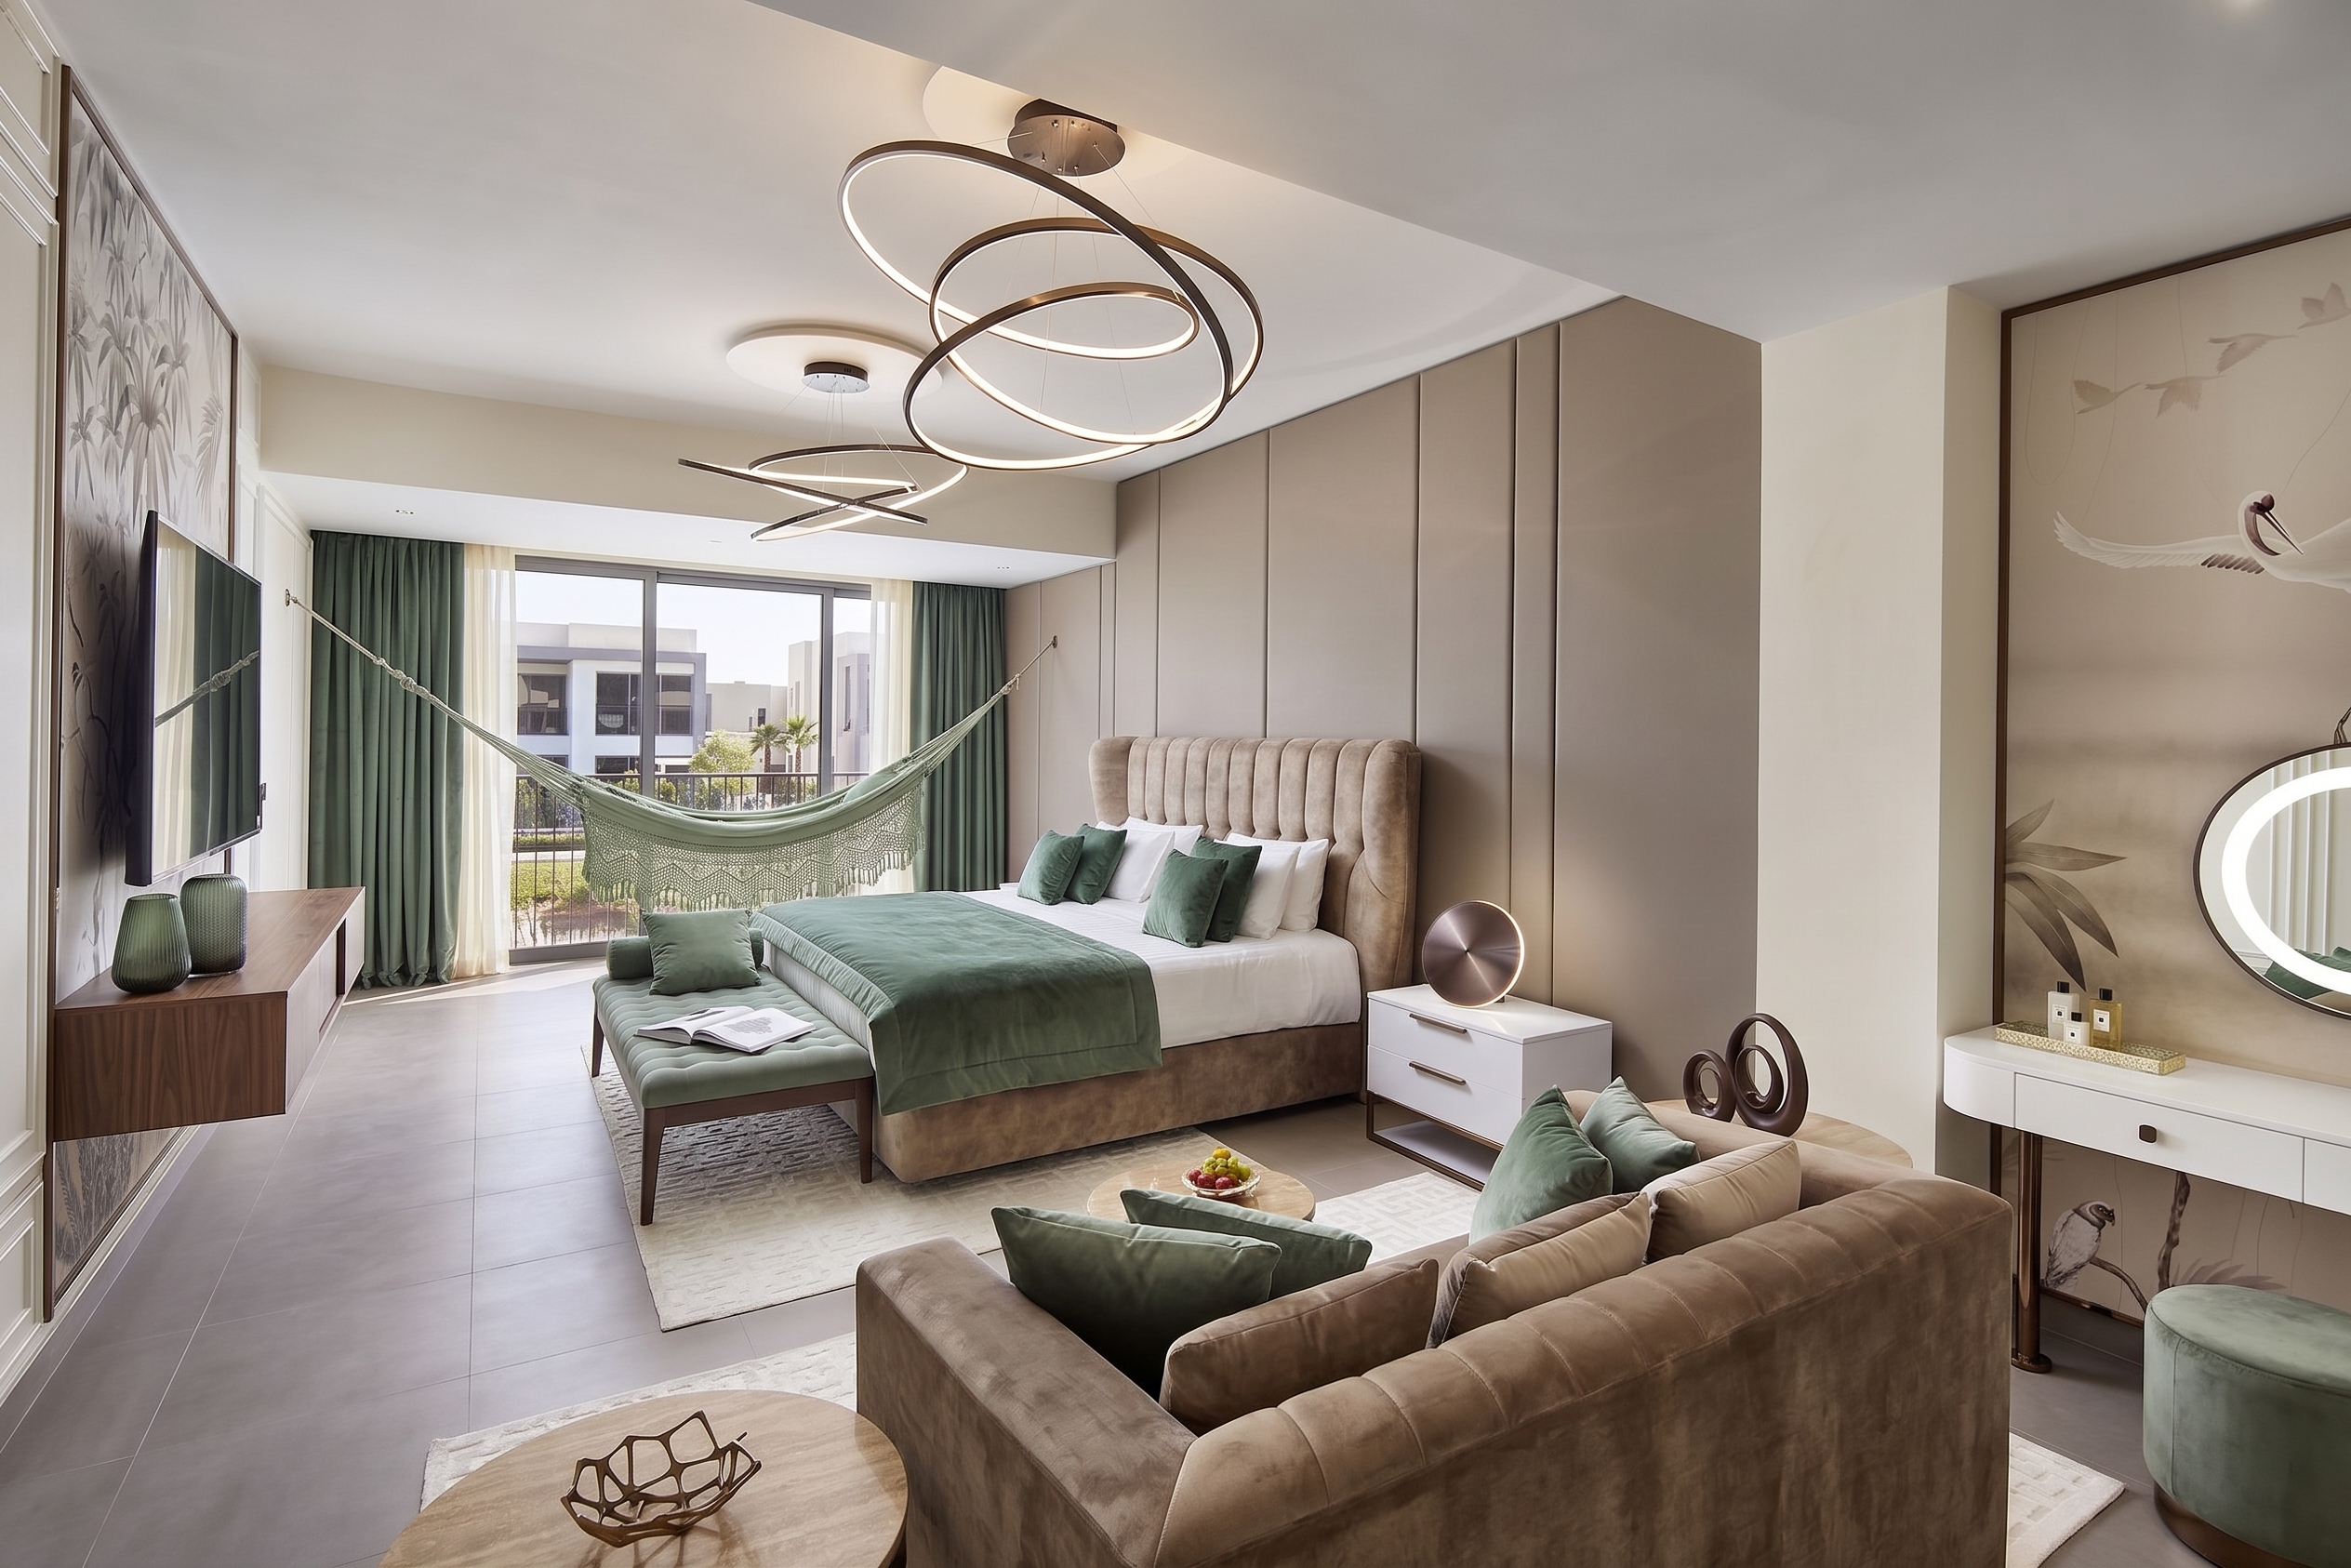
A serene, light-filled bedroom suite defined by soft upholstered wall panels, bespoke floating timber joinery, and a striking modern lighting fixture.

Living Room

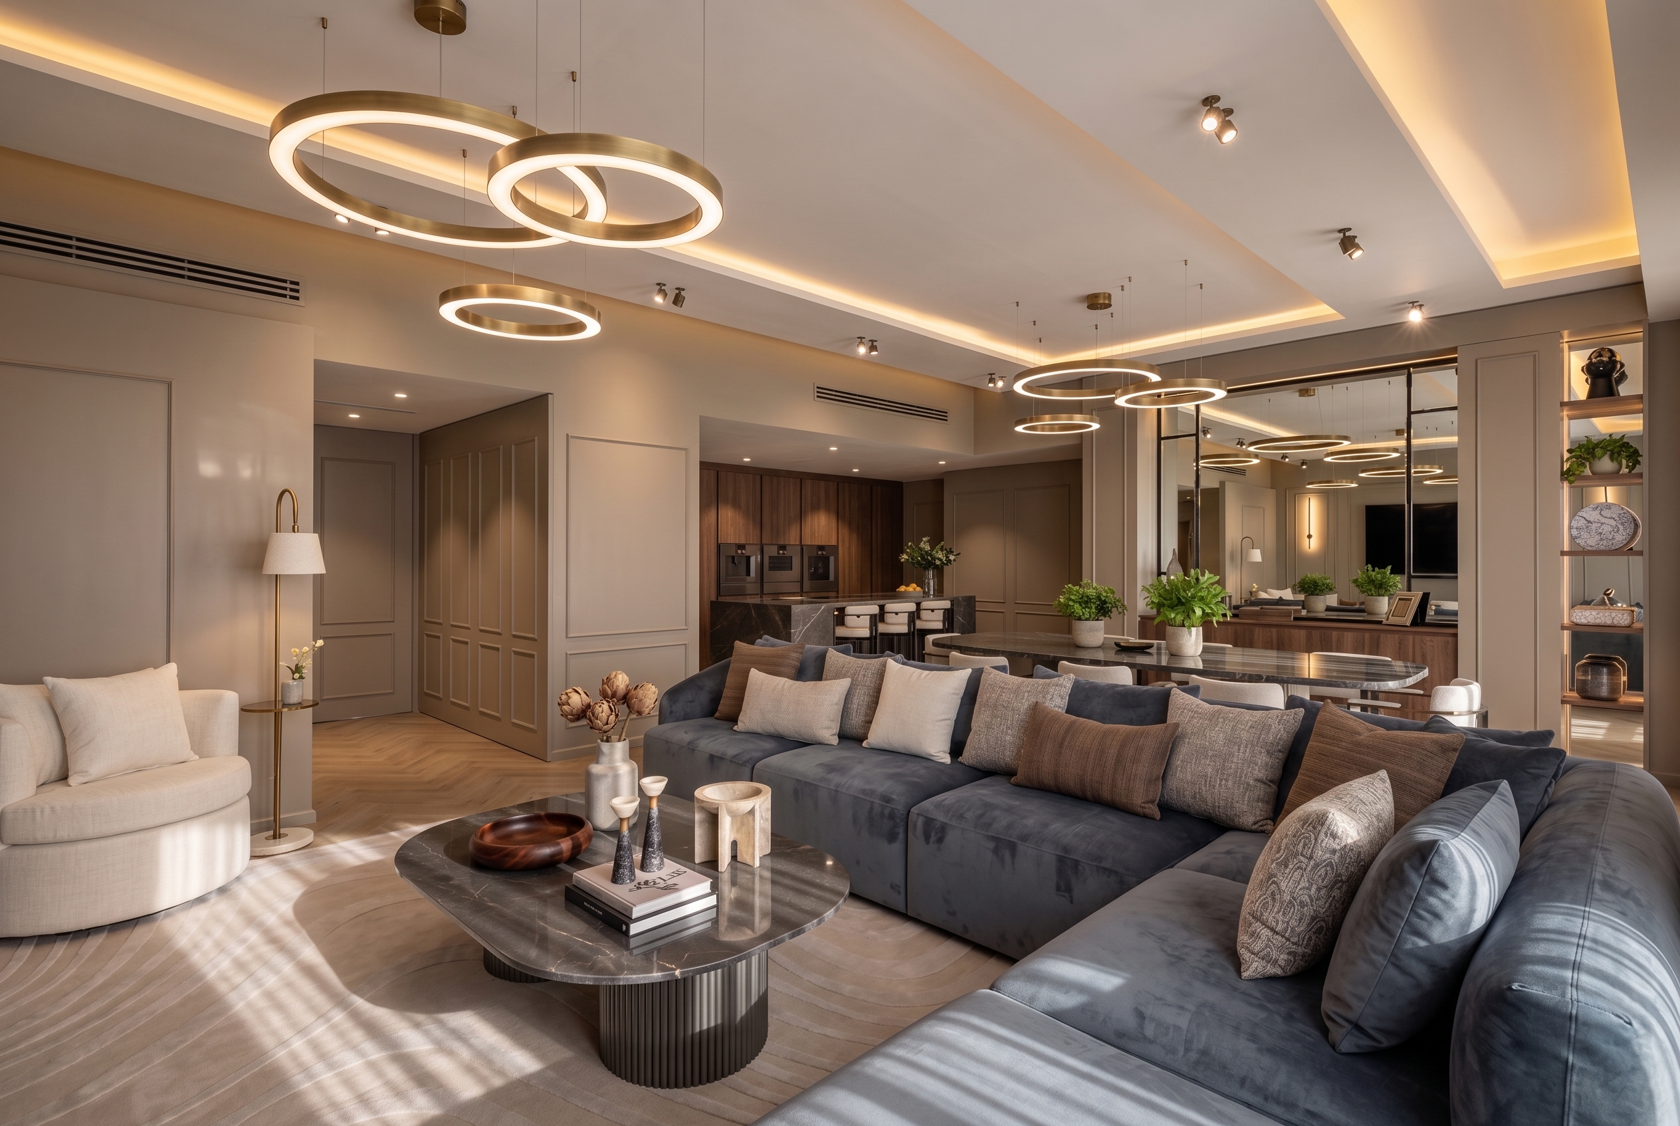
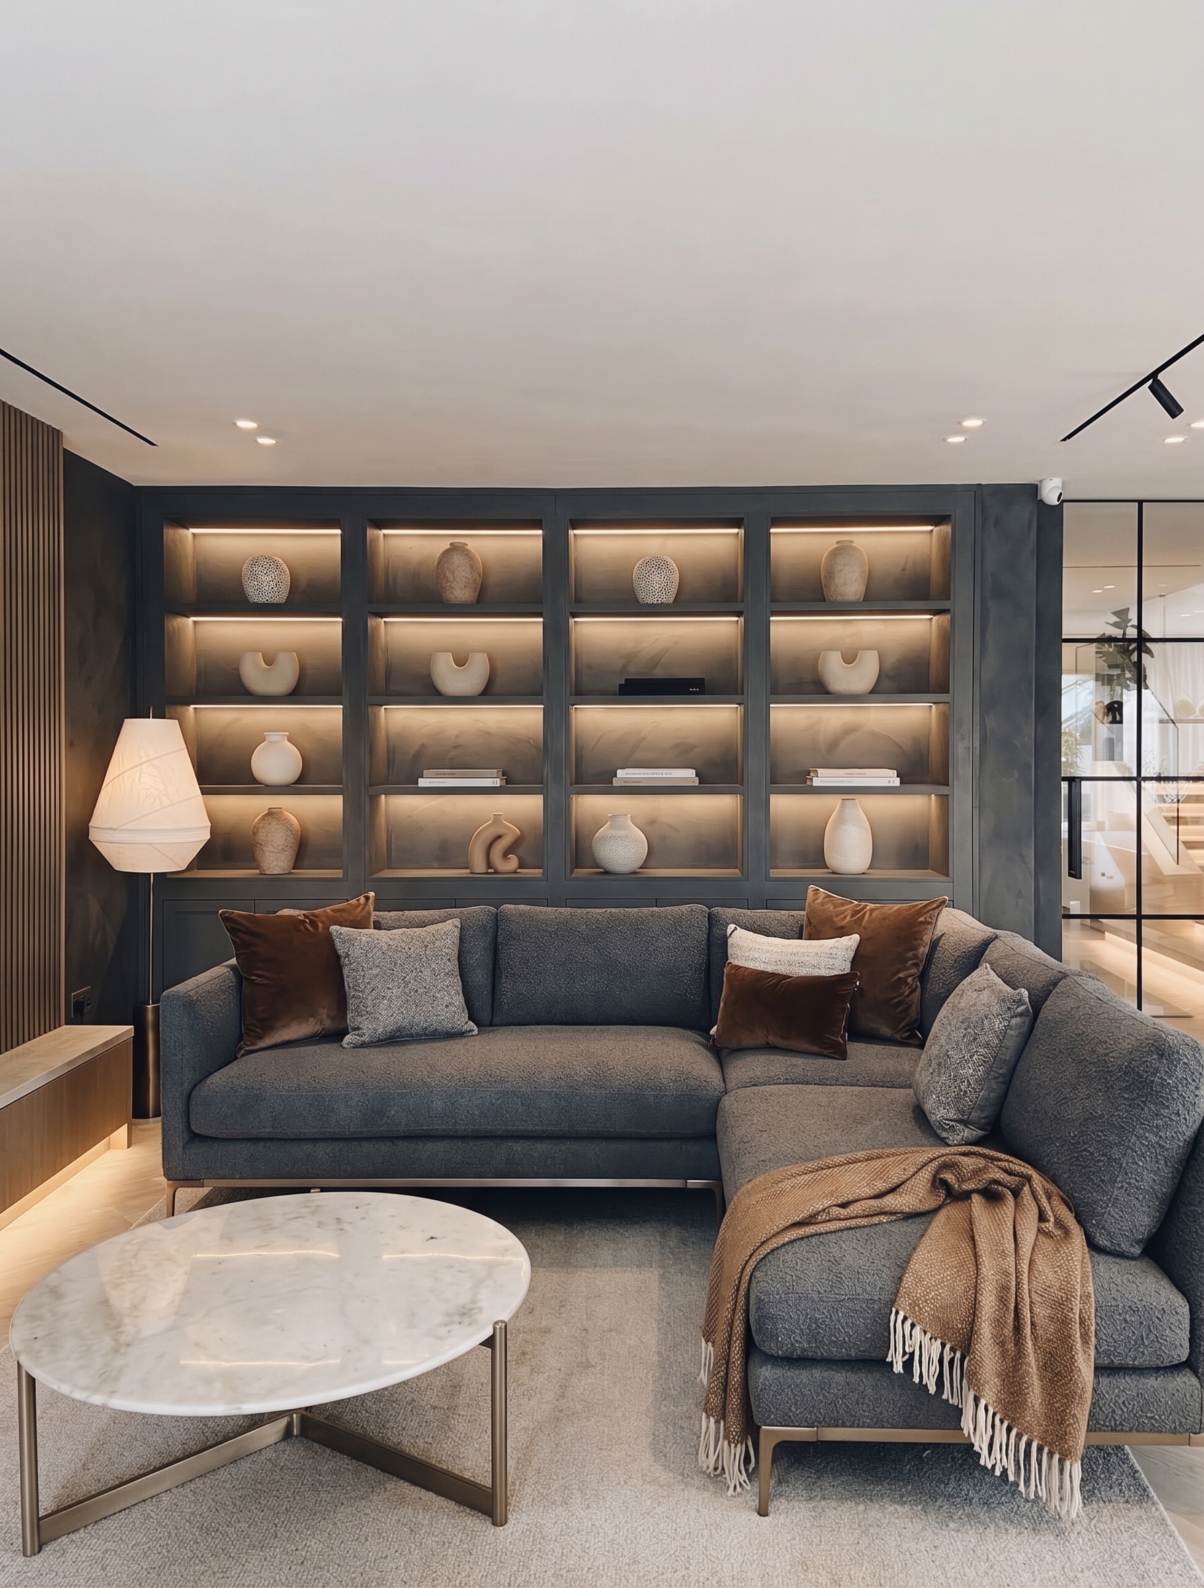
Designed for effortless entertaining, this expansive open-plan living area is defined by tailored wall paneling and sophisticated layered lighting.

A spacious modular sectional and rich stone surfaces create a refined, comfortable space that flows seamlessly into the custom kitchen.

Living Room

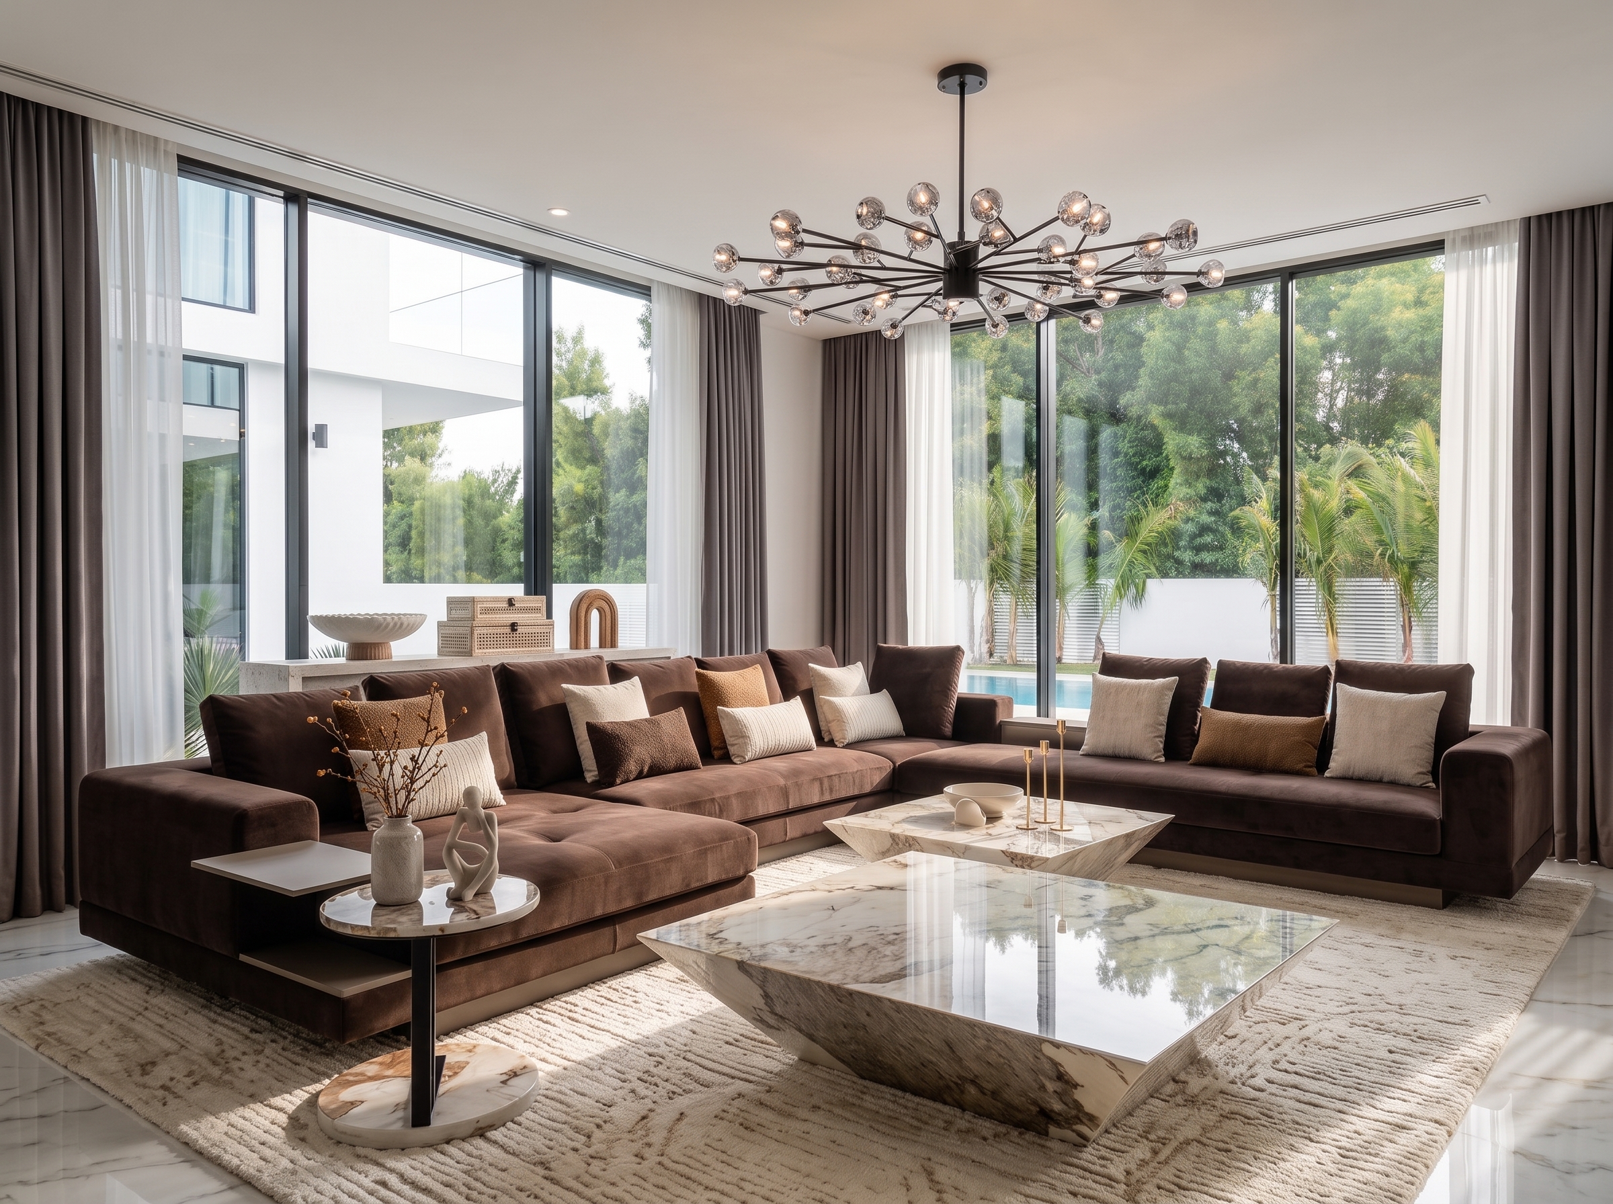
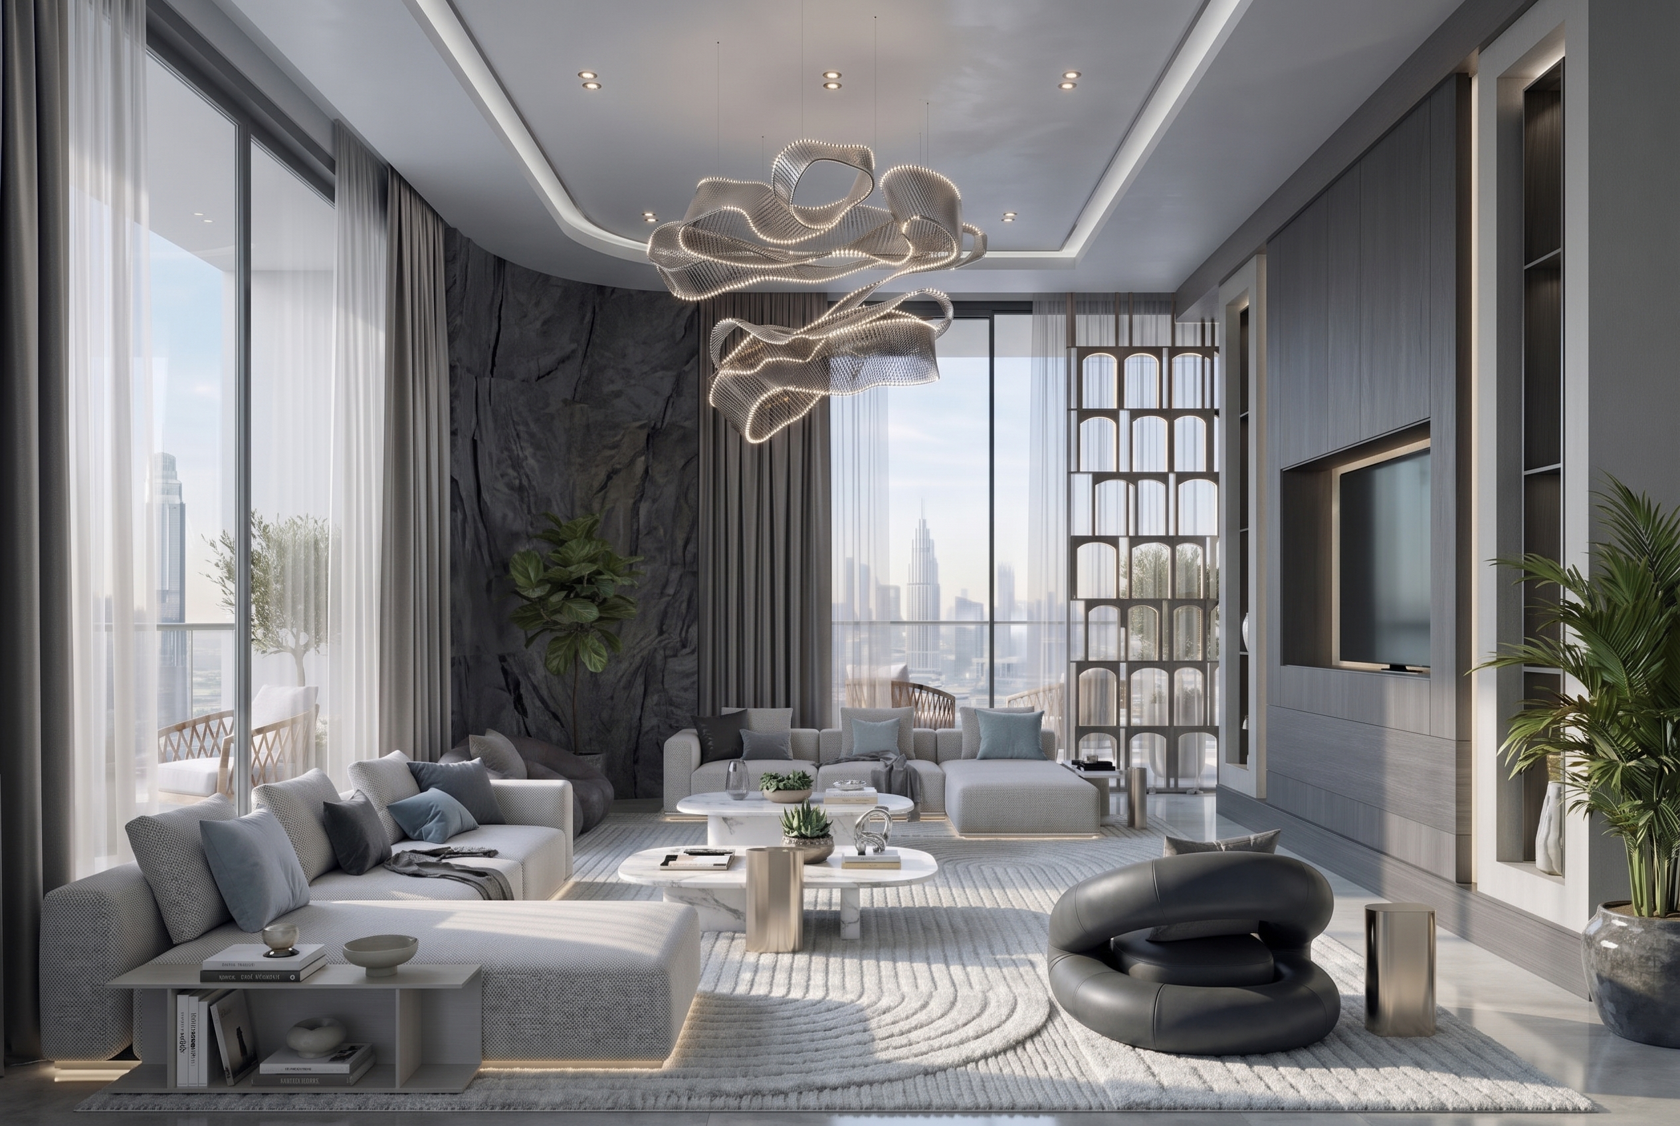
Designed to maximize indoor outdoor flow, this light-flooded living space is defined by expansive floor to ceiling glazing. A sprawling textured sectional and striking geometric marble tables anchor the room, creating a highly functional and sensory driven environment.

Bathroom

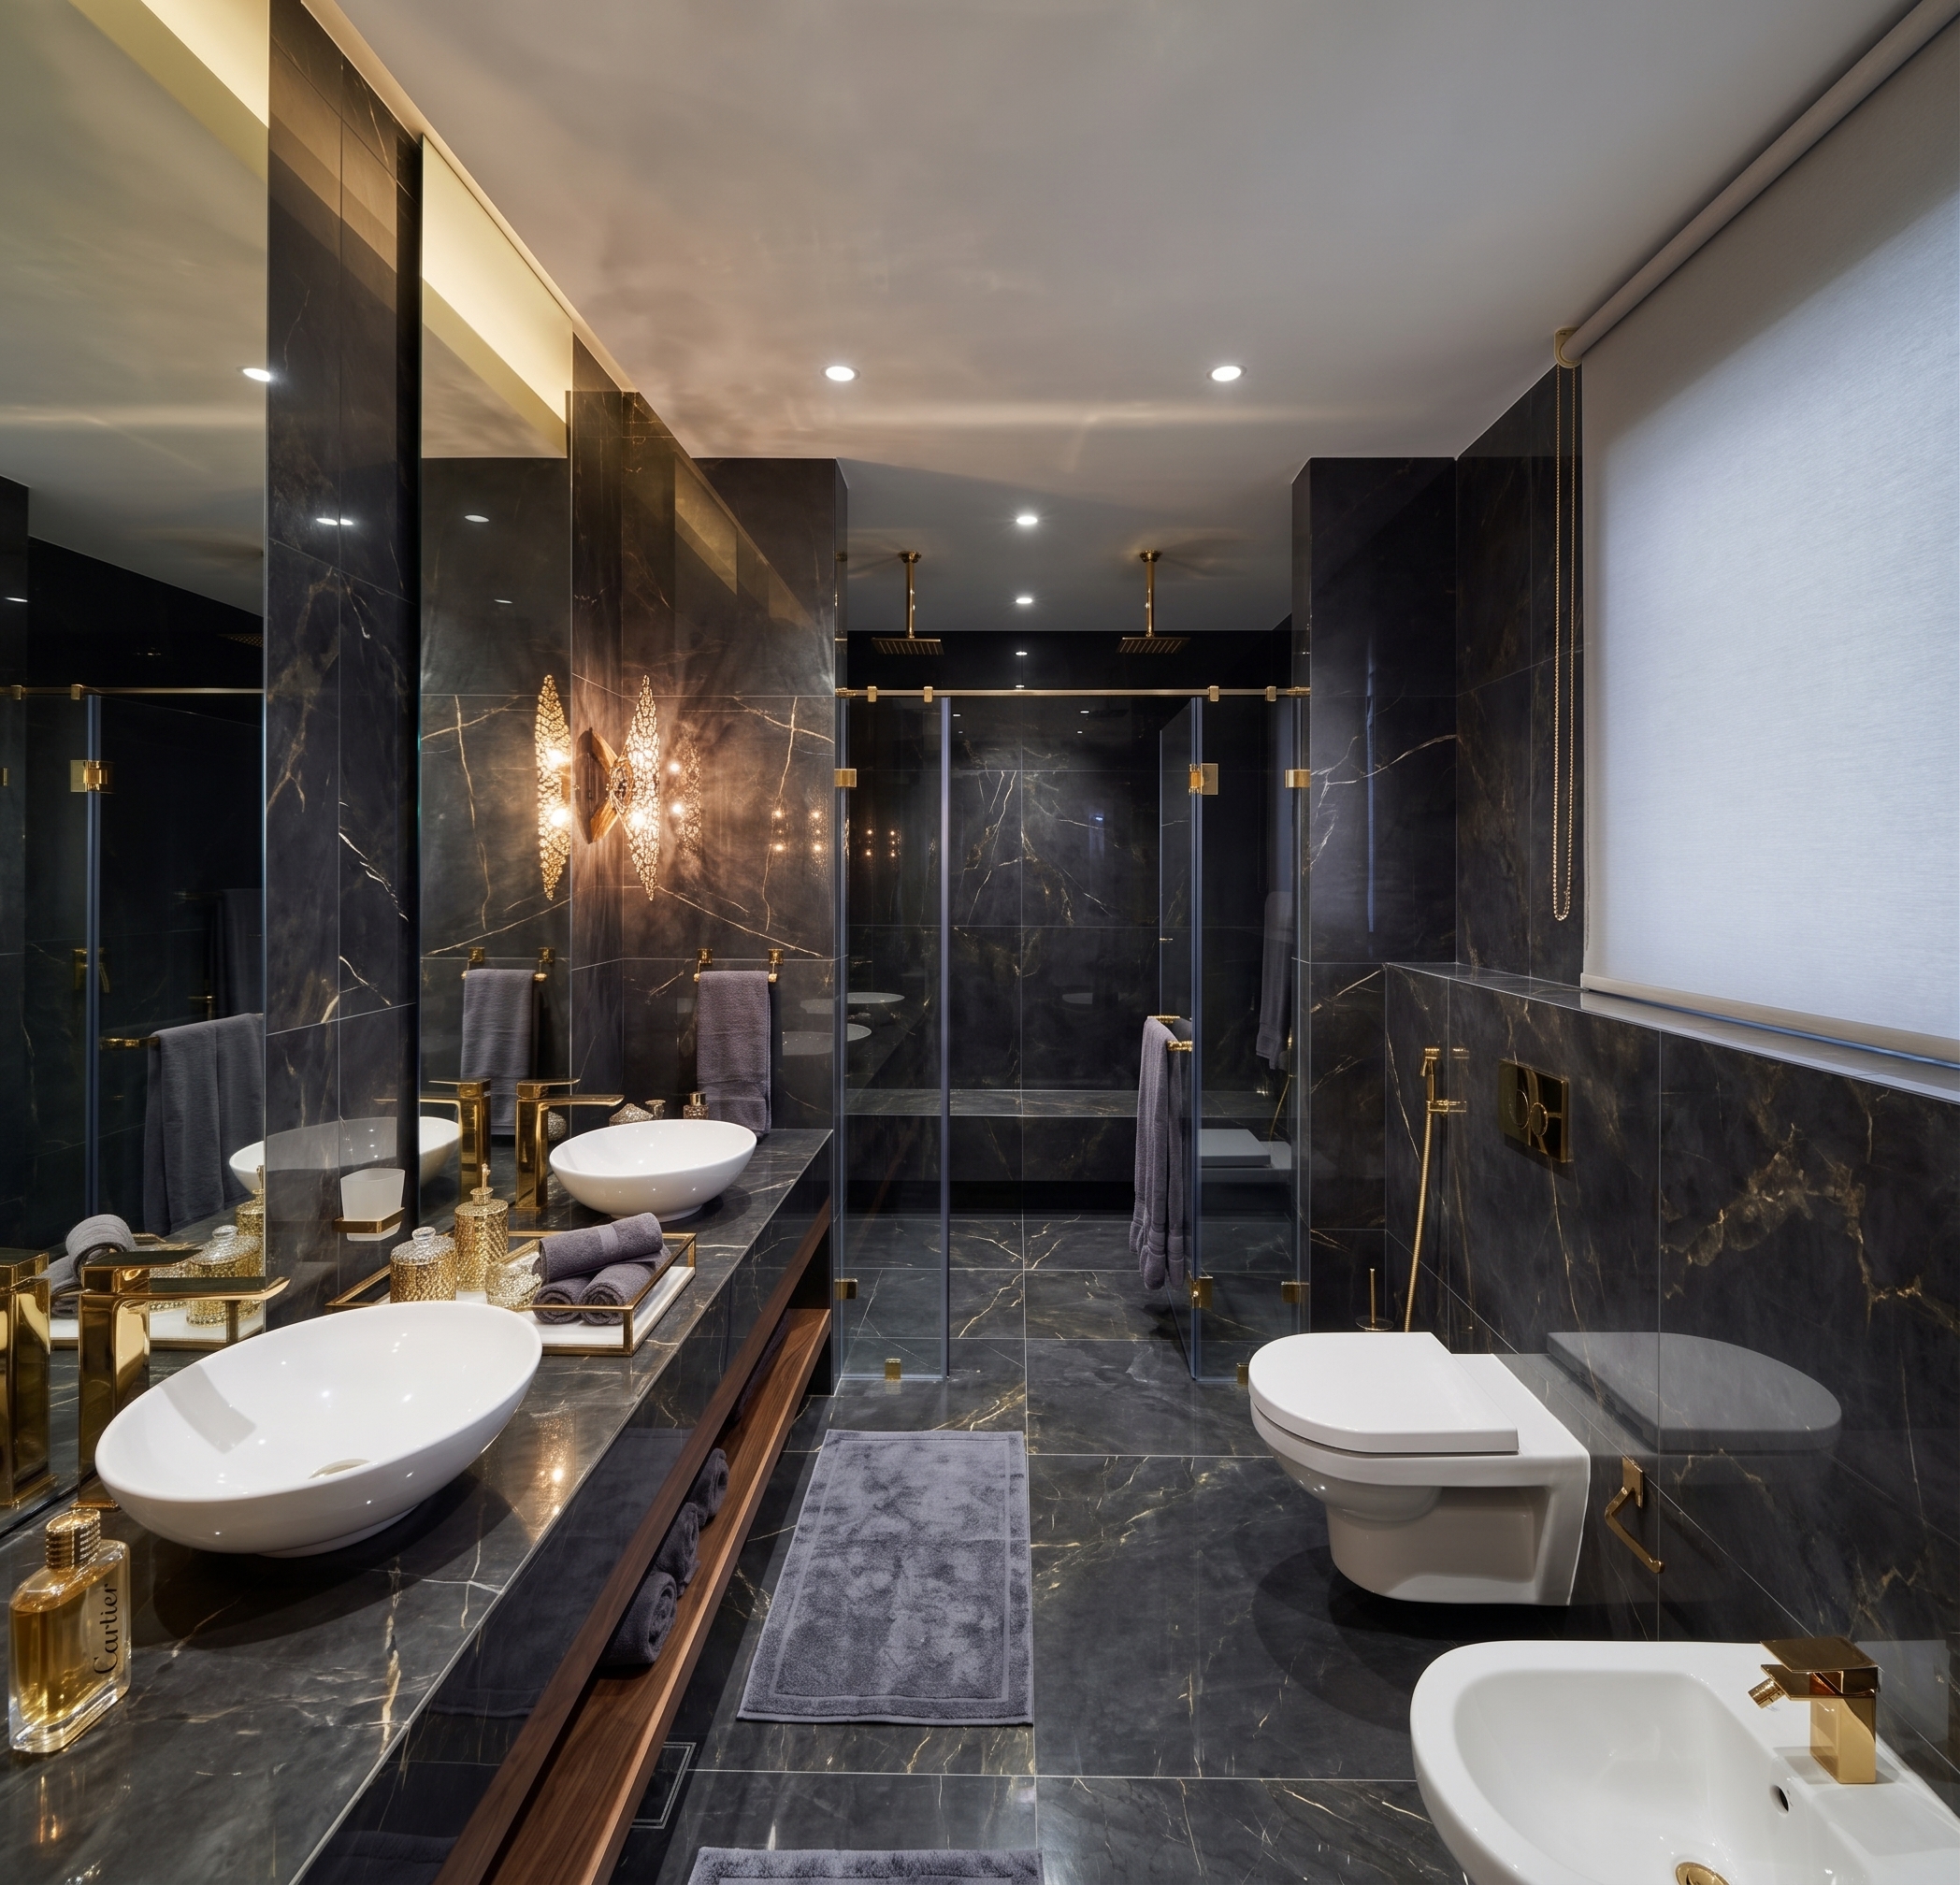
A striking, sensory driven bathroom defined by rich dark marble, a custom floating vanity, and elegant brass fixtures

Bespoke Built-In Joinery

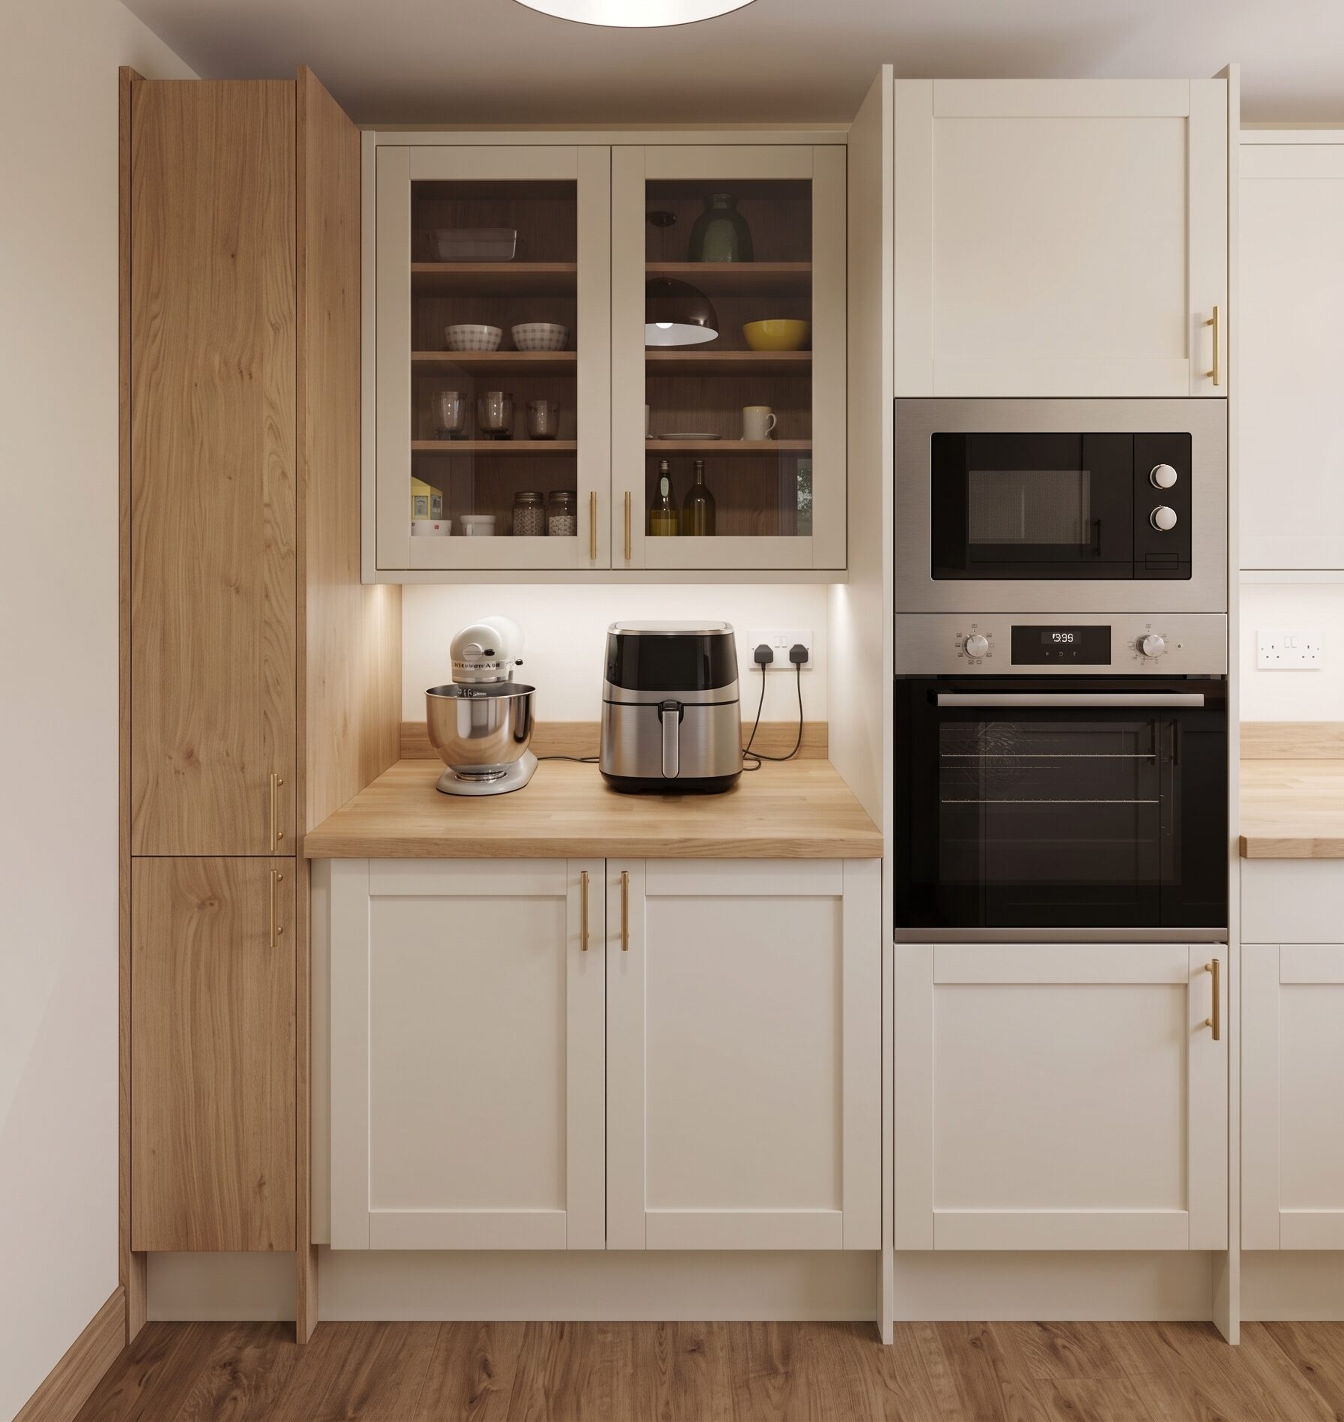
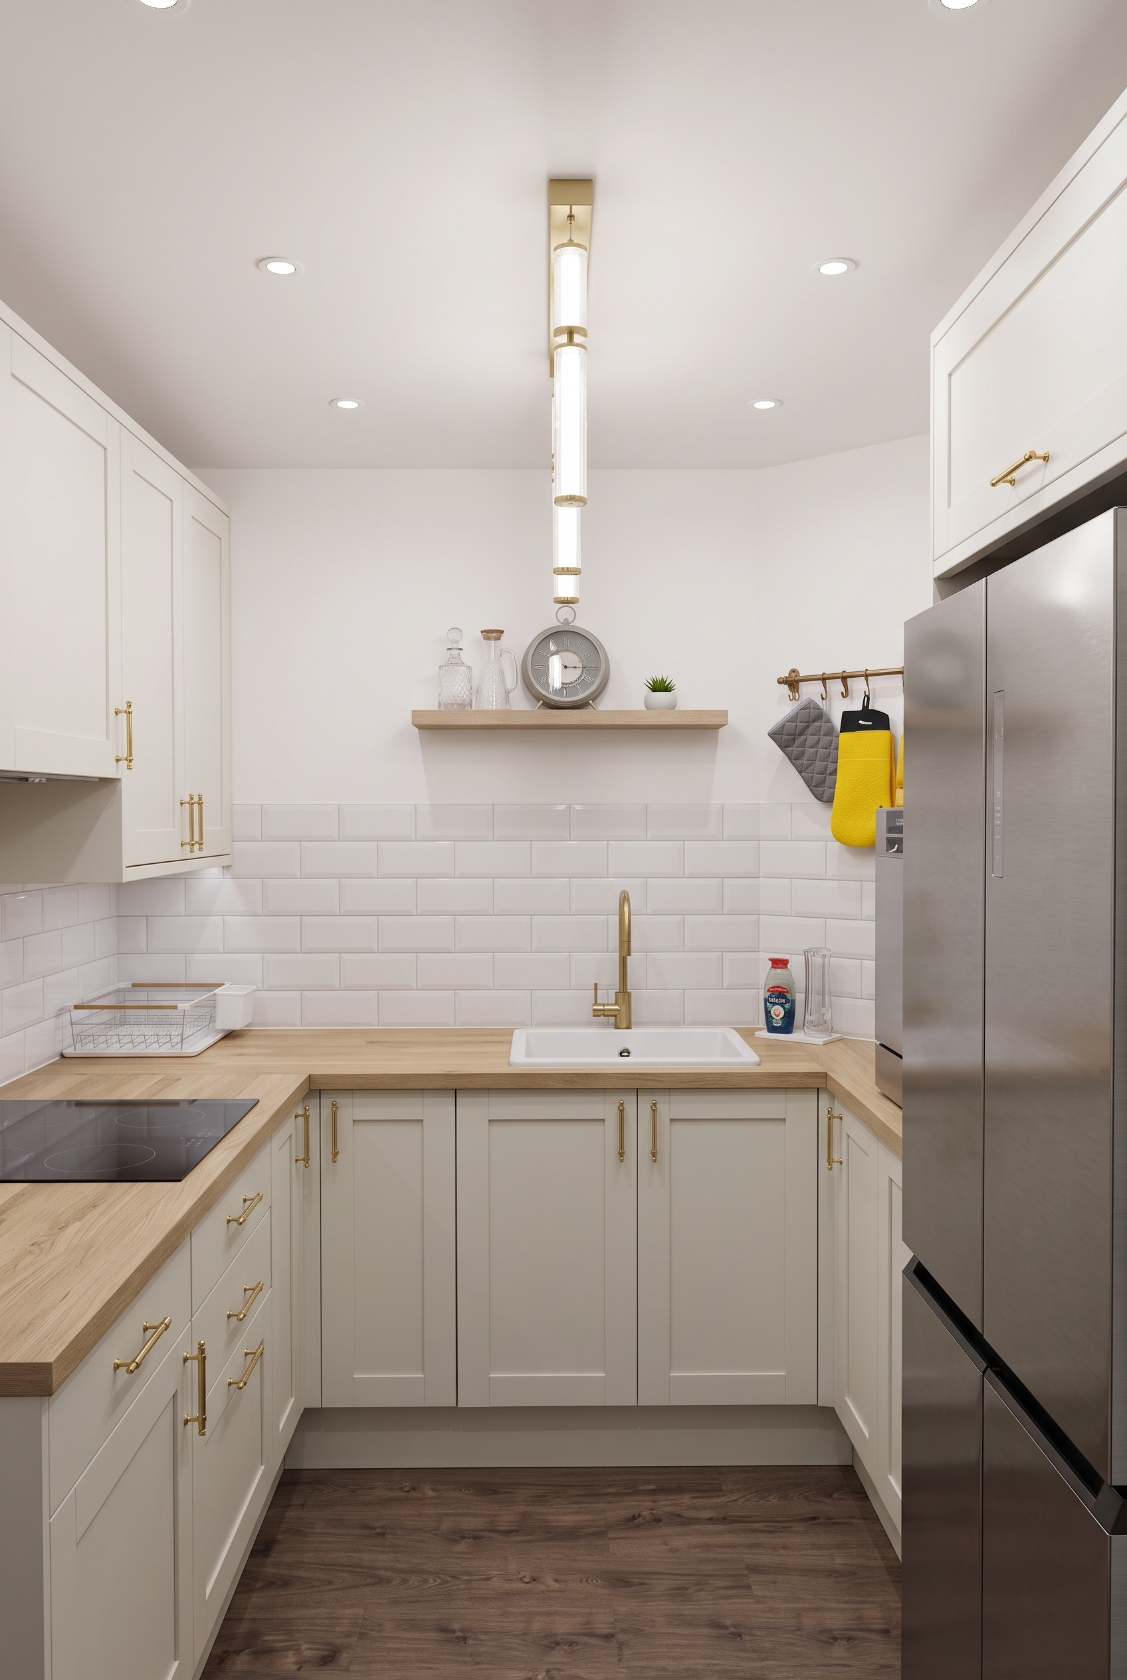
A complete Sandyford kitchen redesign focusing on natural warmth and effortless flow, featuring custom cabinetry, integrated appliances, and beautiful wood finishes.

Sandyford Kitchen Renovation

A complete Sandyford kitchen redesign focusing on natural warmth and effortless flow, featuring custom cabinetry, integrated appliances, and beautiful wood finishes.

Lounge Design

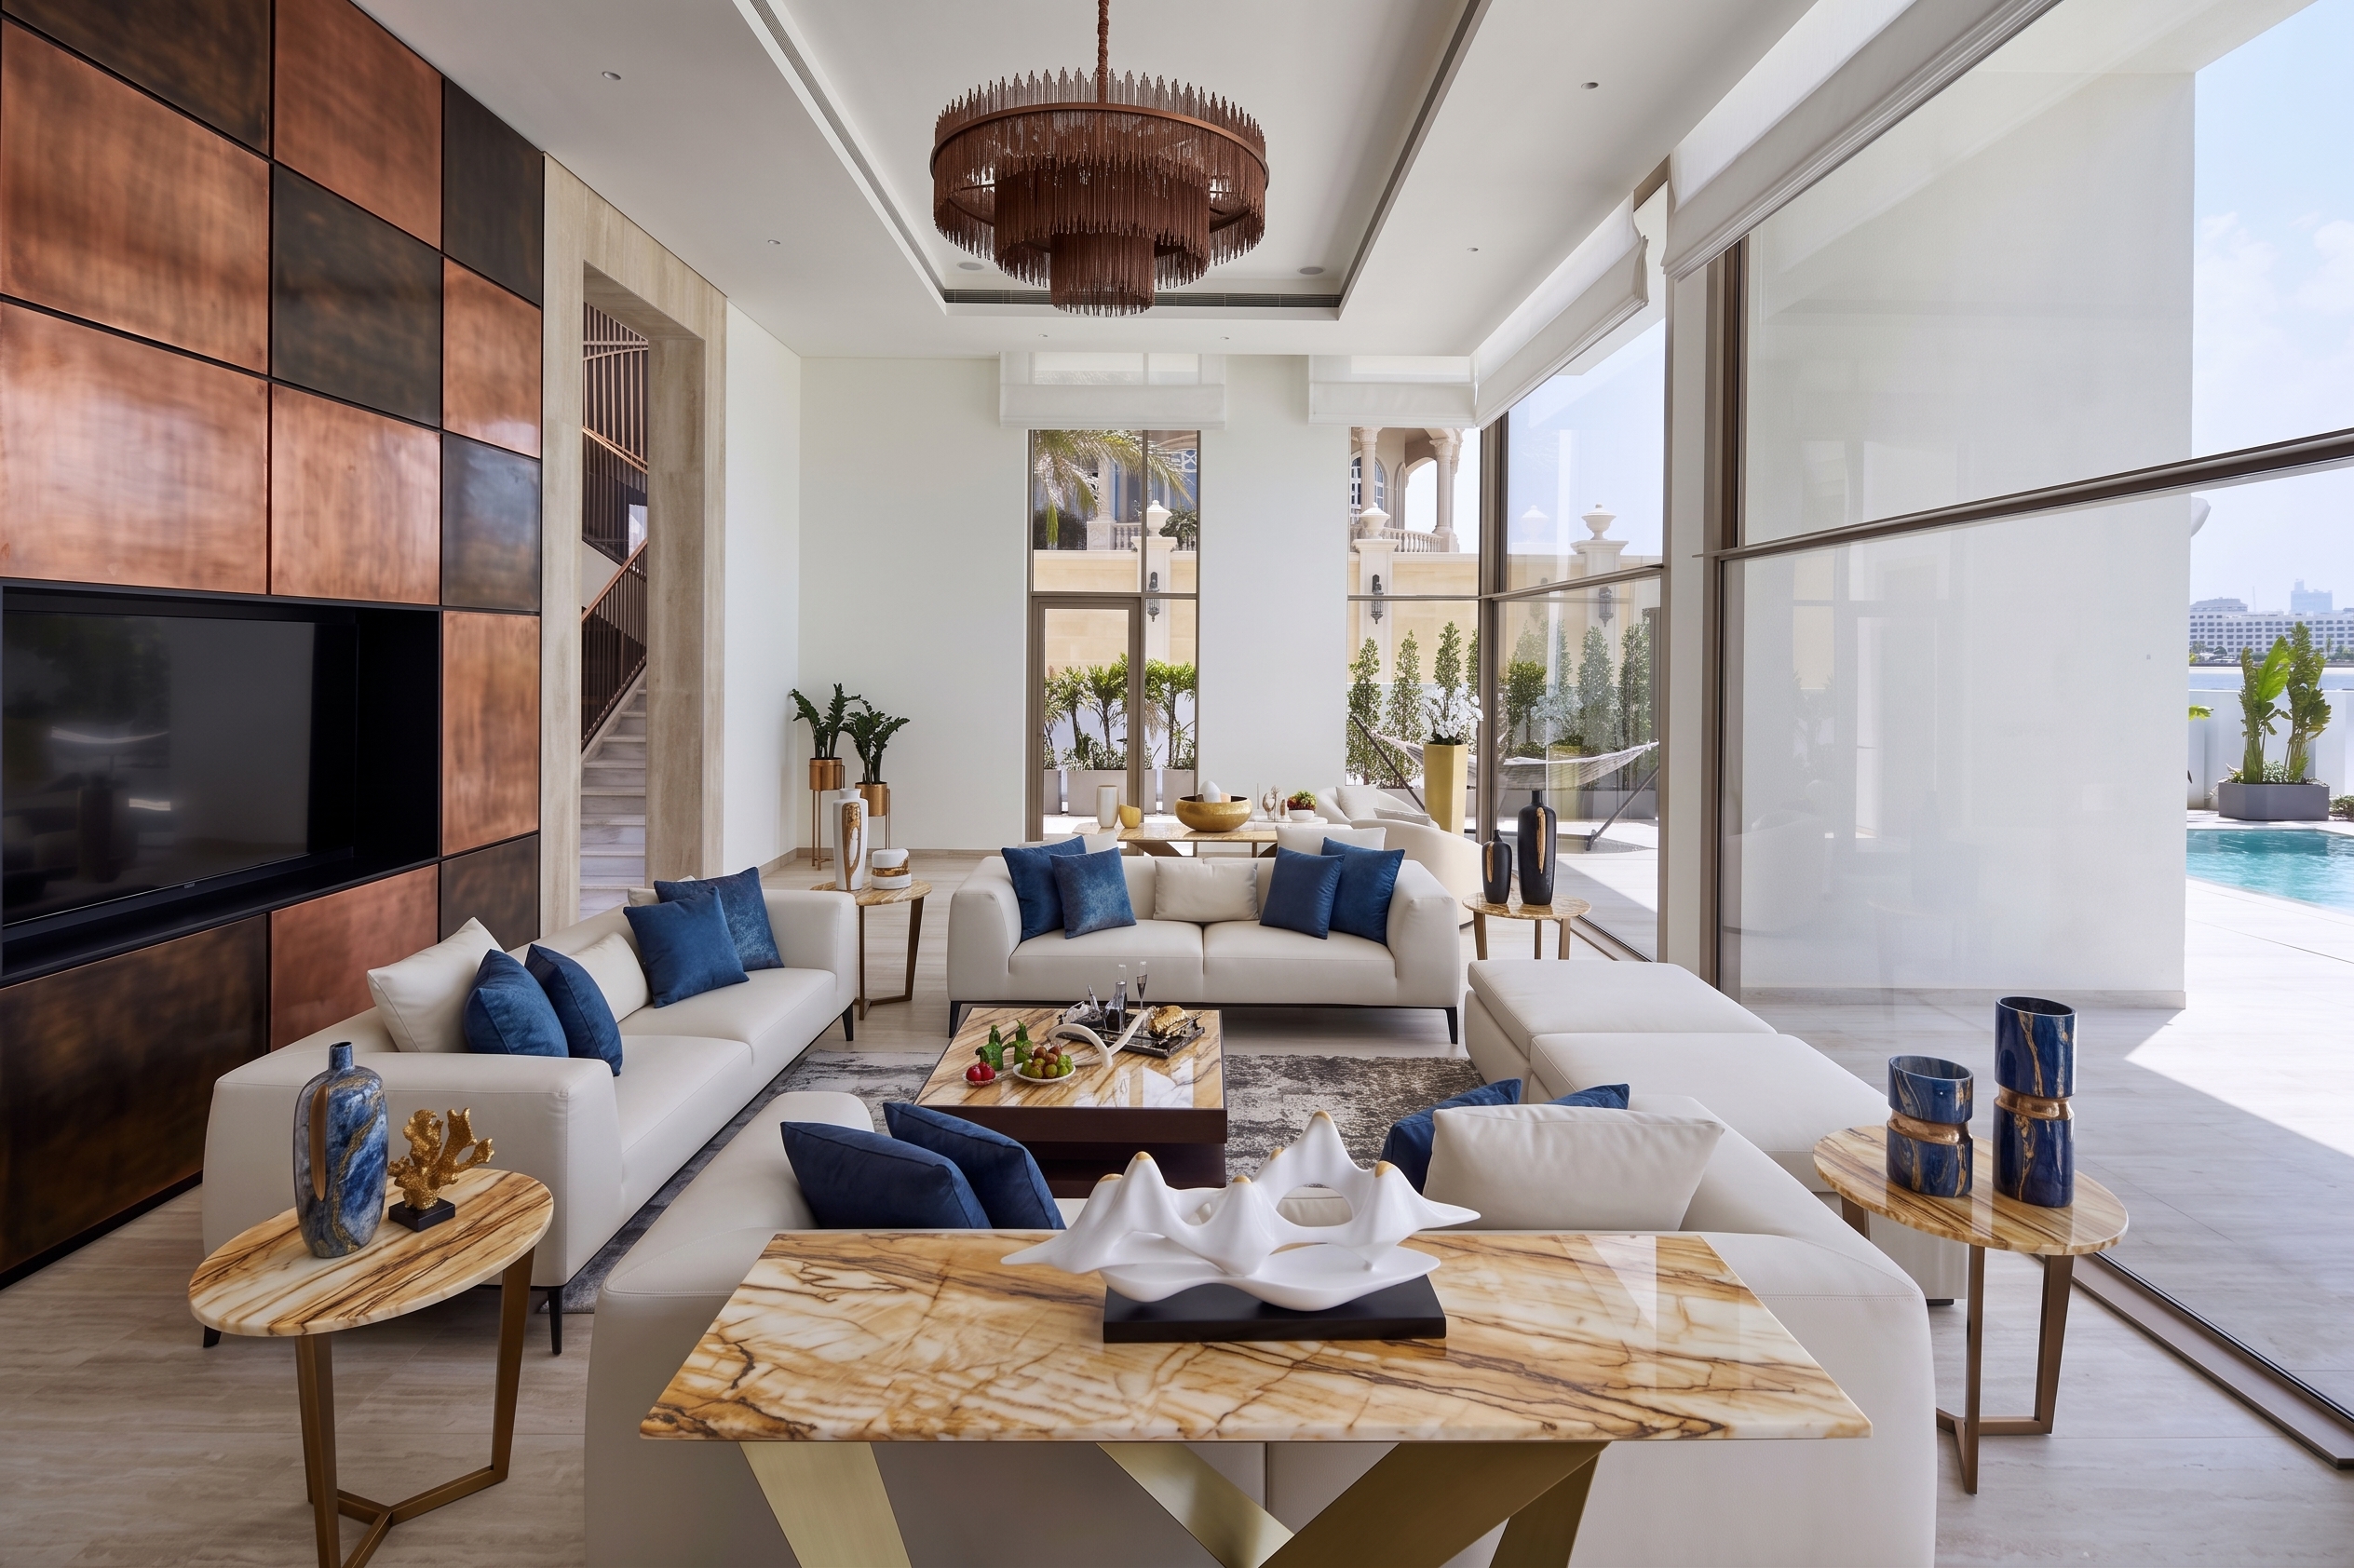
A natural light living space that balances a striking metallic feature wall with floor to ceiling glazing and warm stone accents

Bathroom Renovation

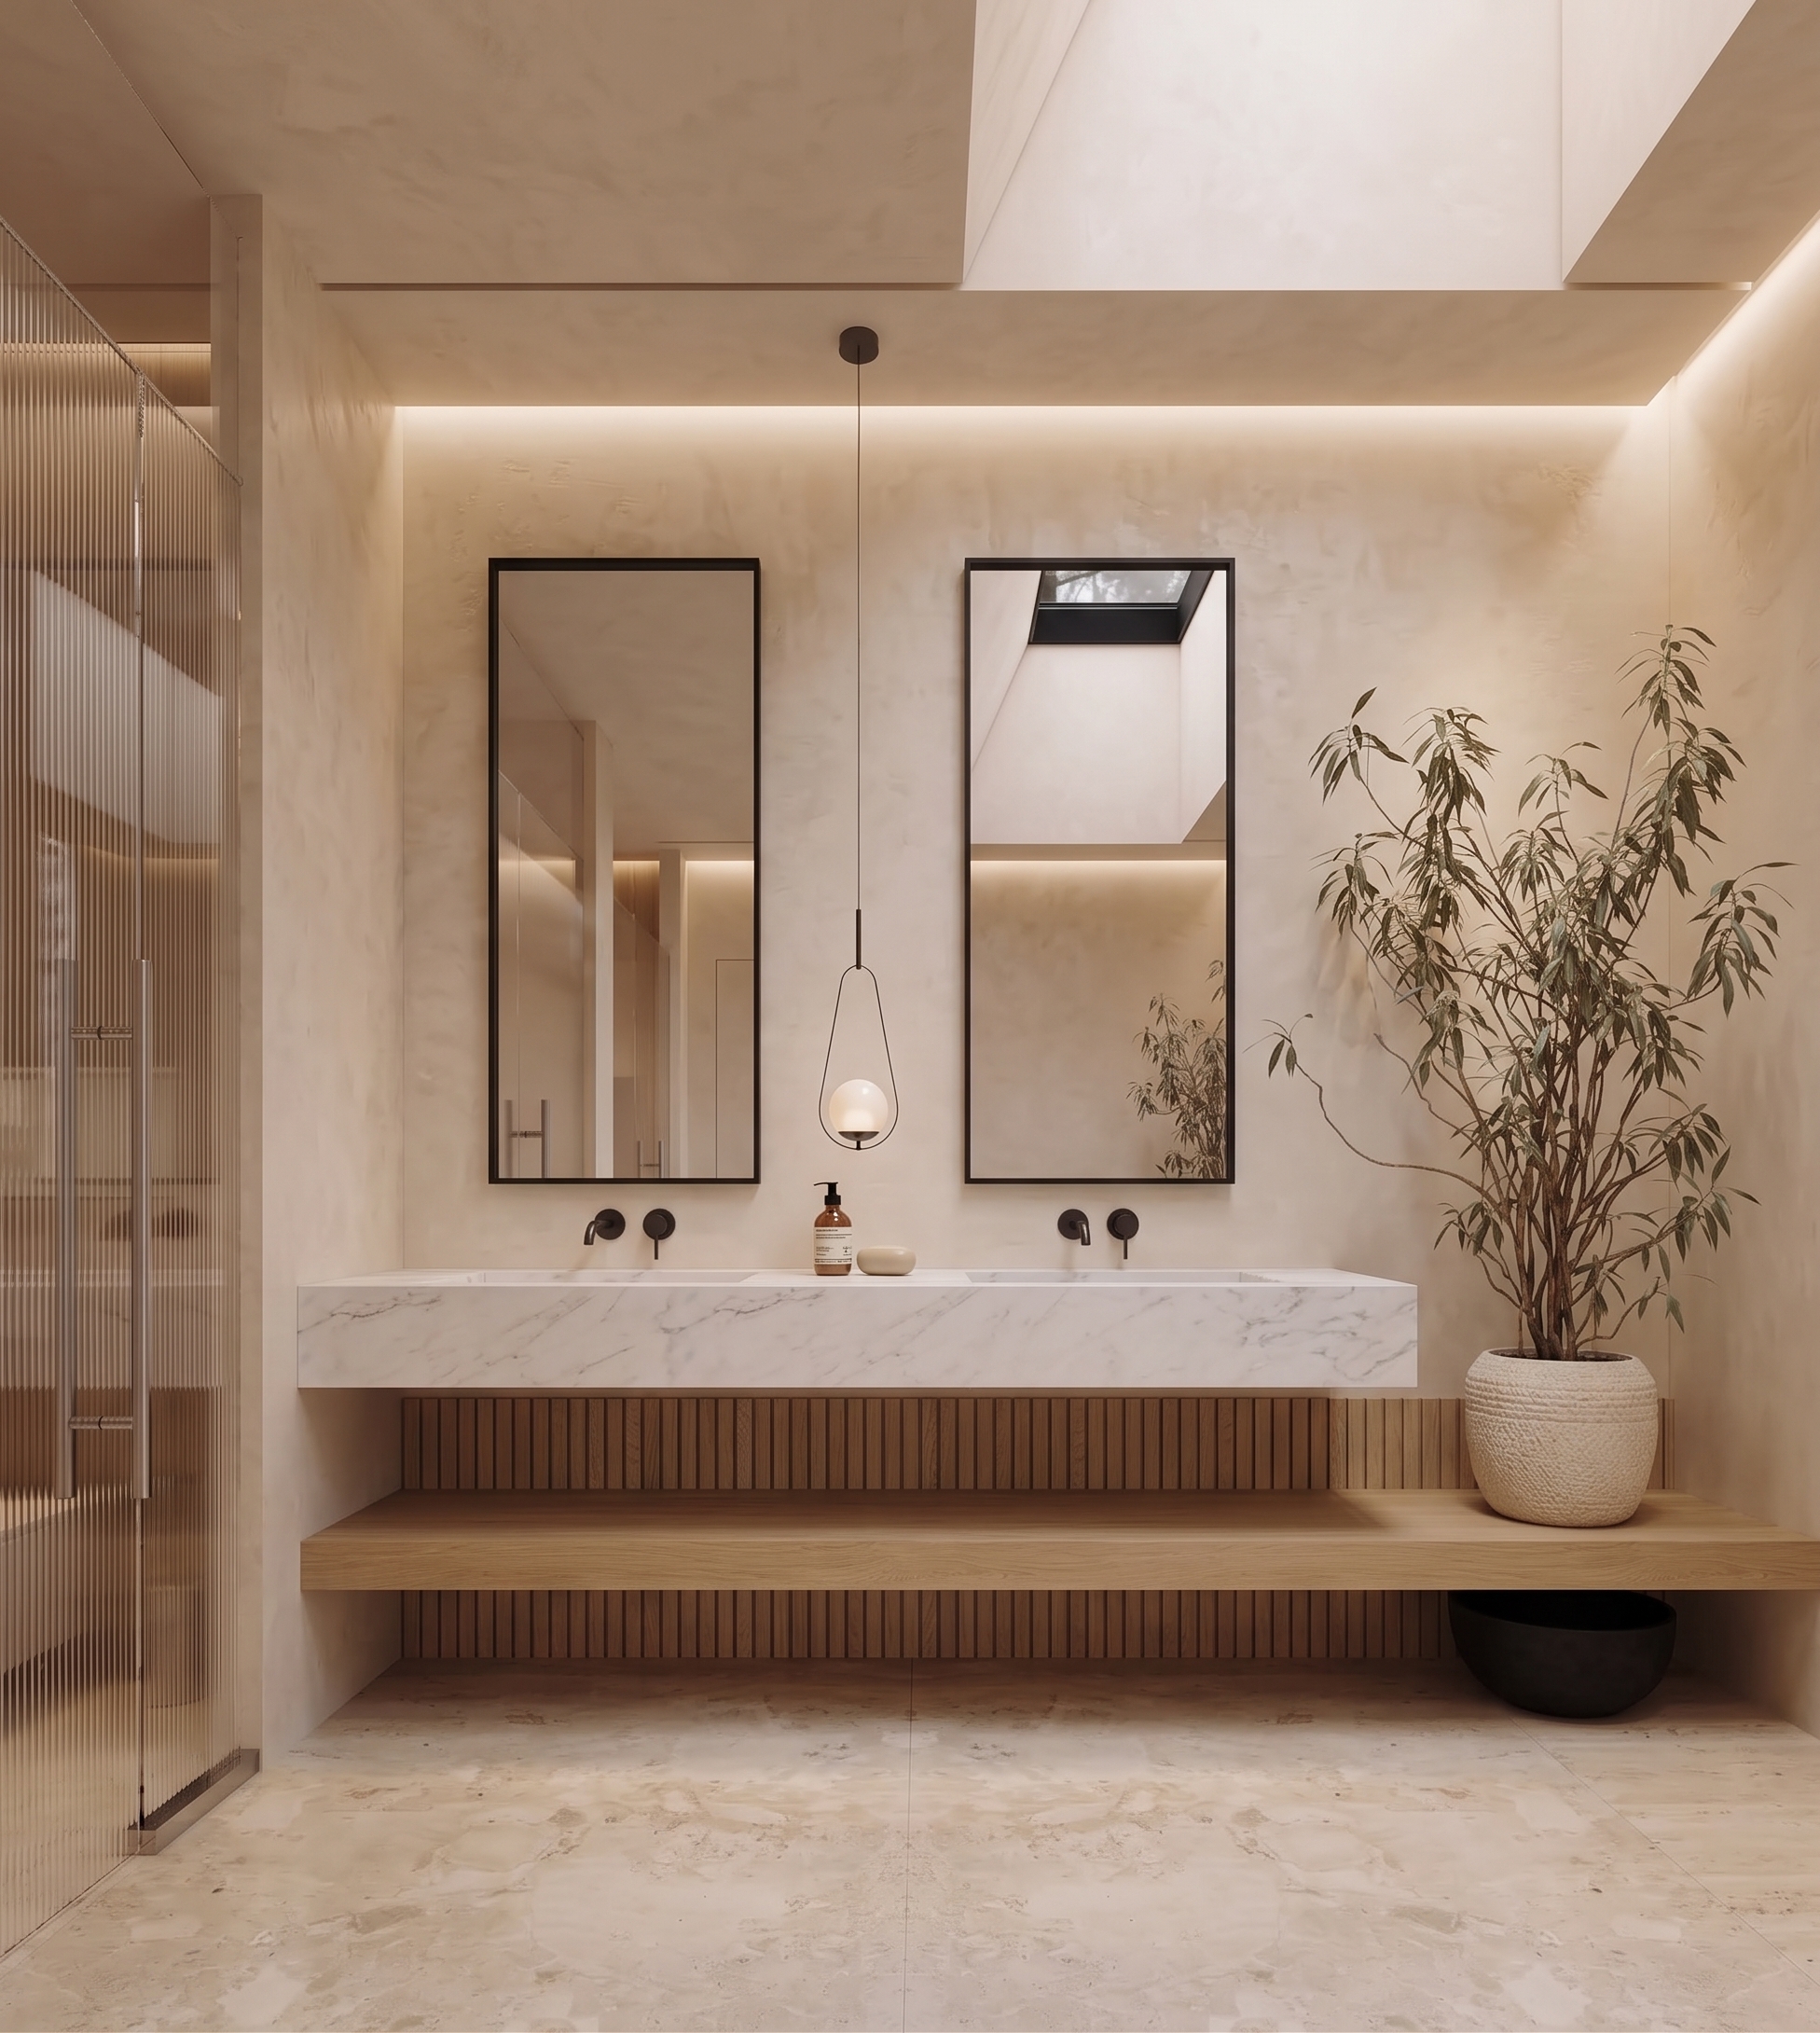
A floating marble double vanity is paired with fluted wood accents, textured walls, and striking matte black fixtures for a refined, modern finish.

Bathroom Renovation

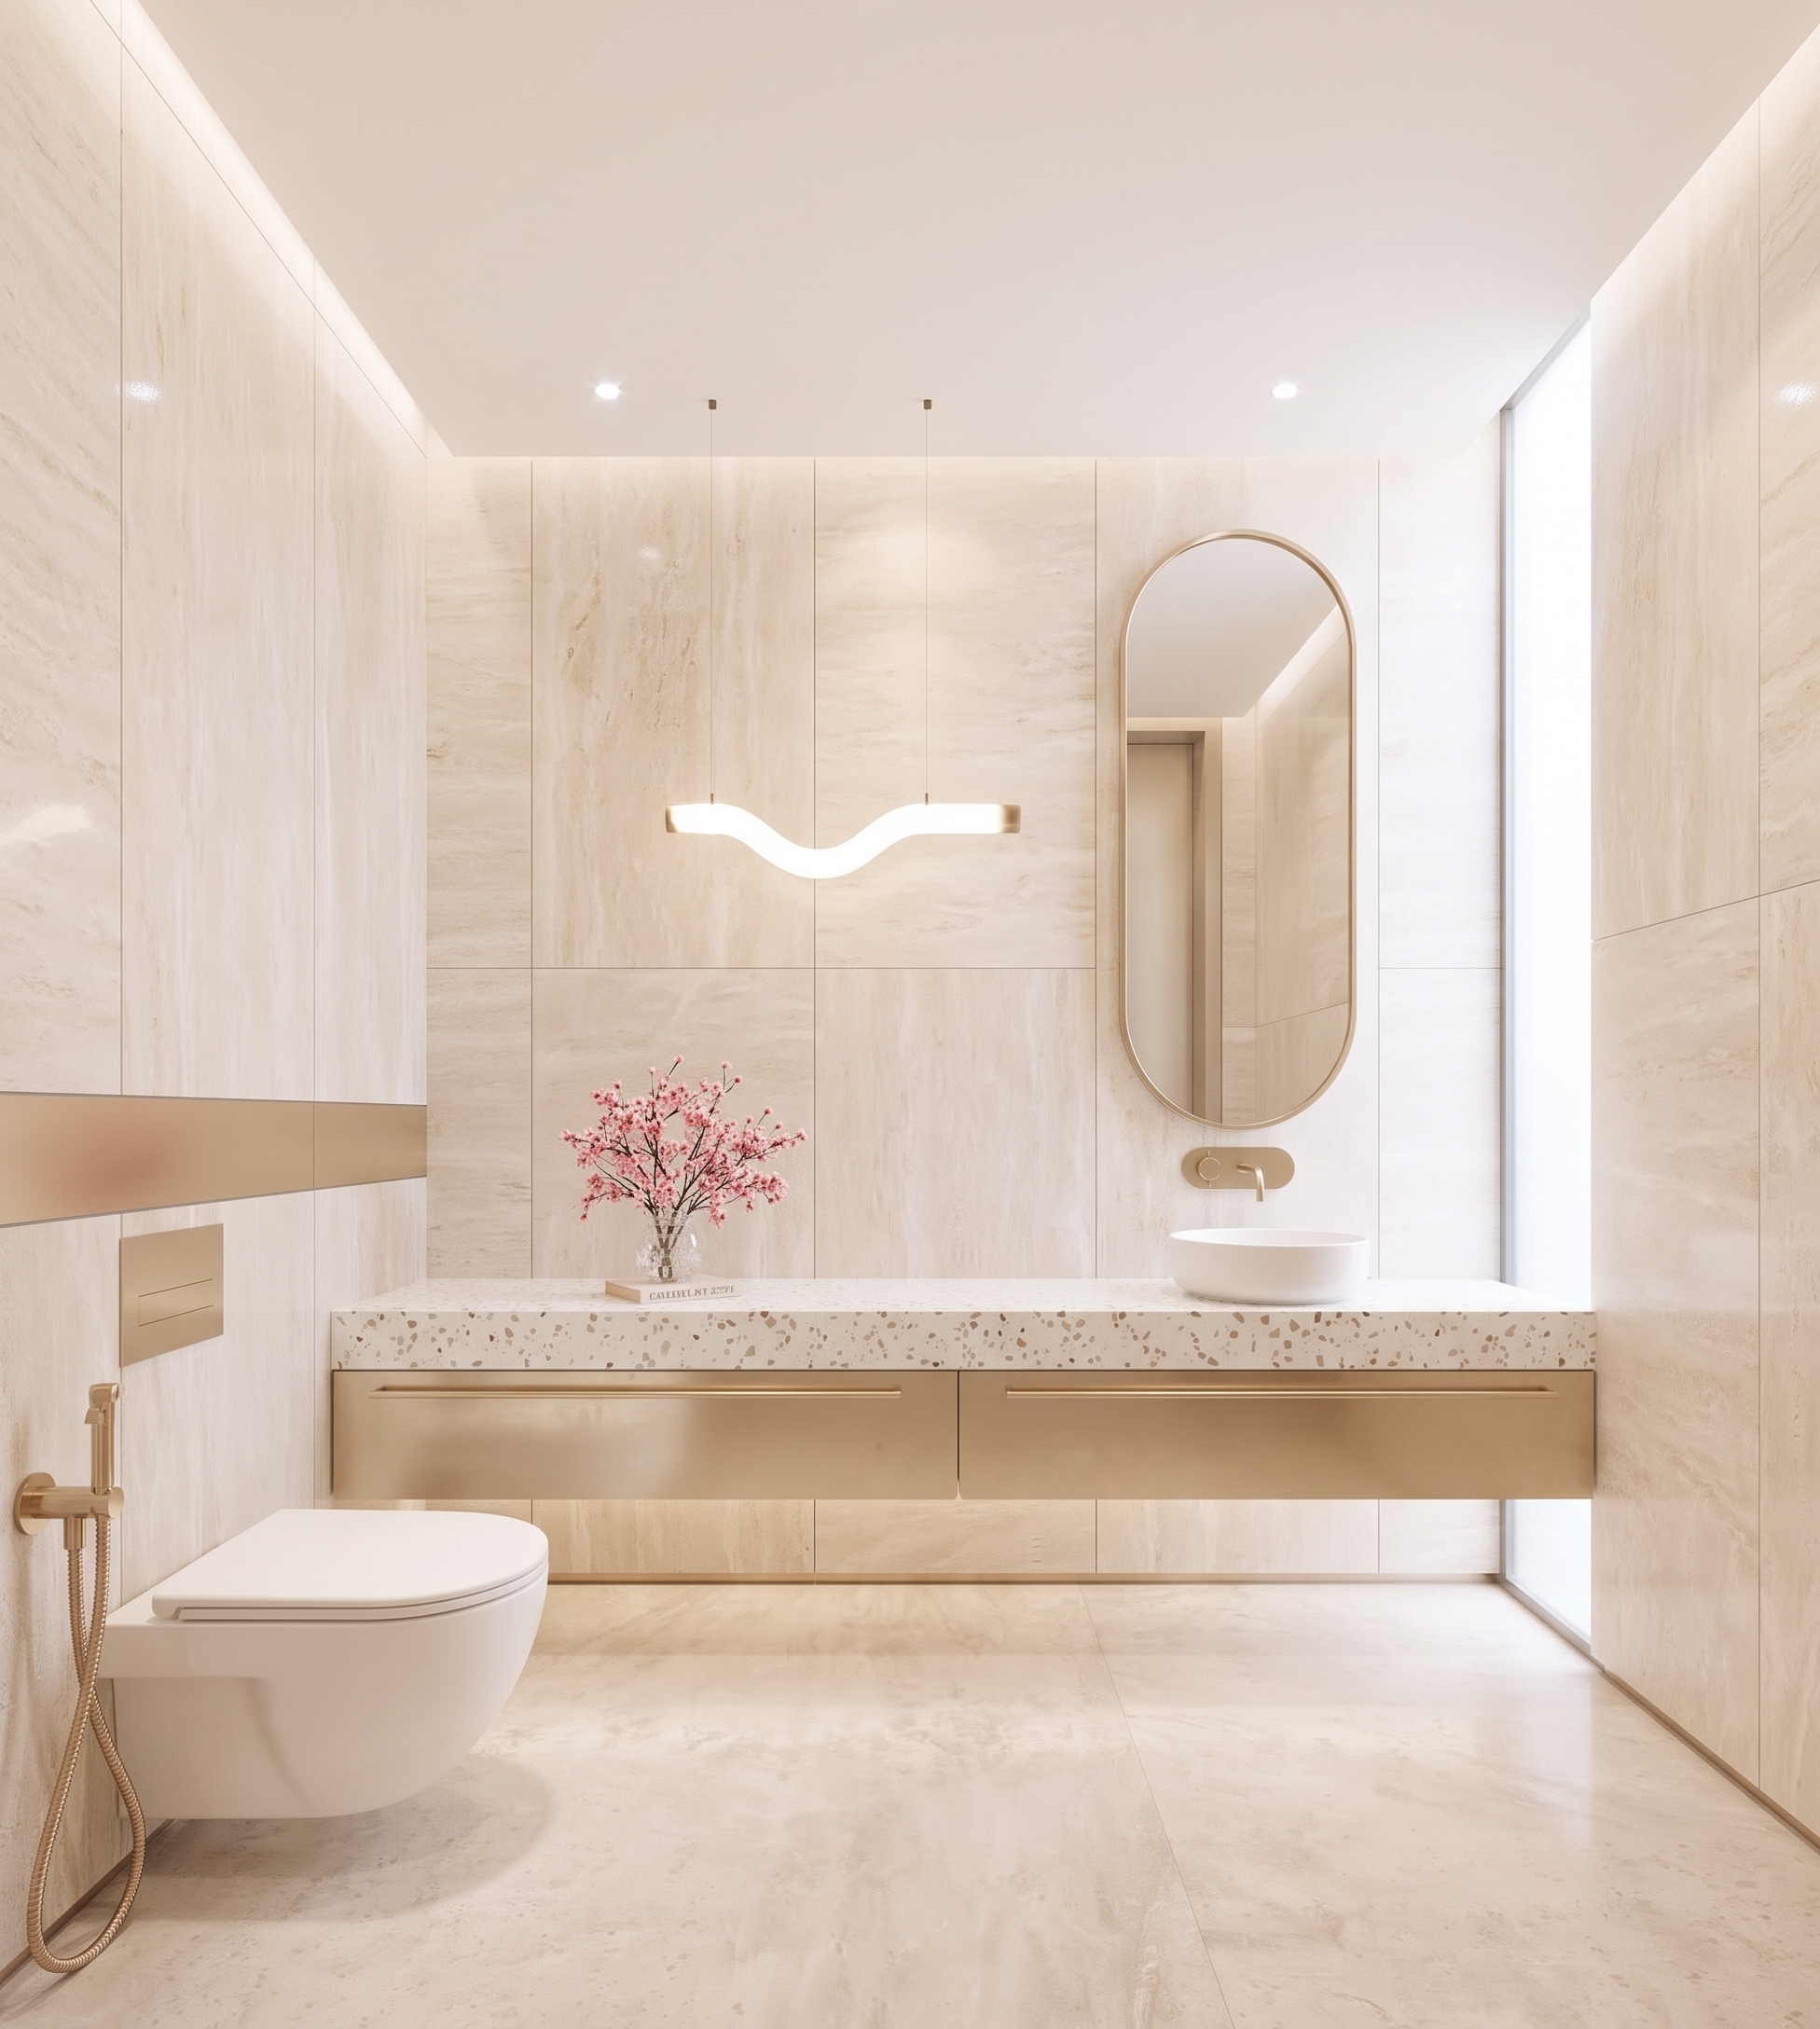
Designed for effortless modern living, this space balances clean structural lines with warm, inviting textures. We integrated a floating terrazzo vanity, brushed brass fixtures, and large-format tiling to maximize the room’s visual footprint.

Bathroom Renovation

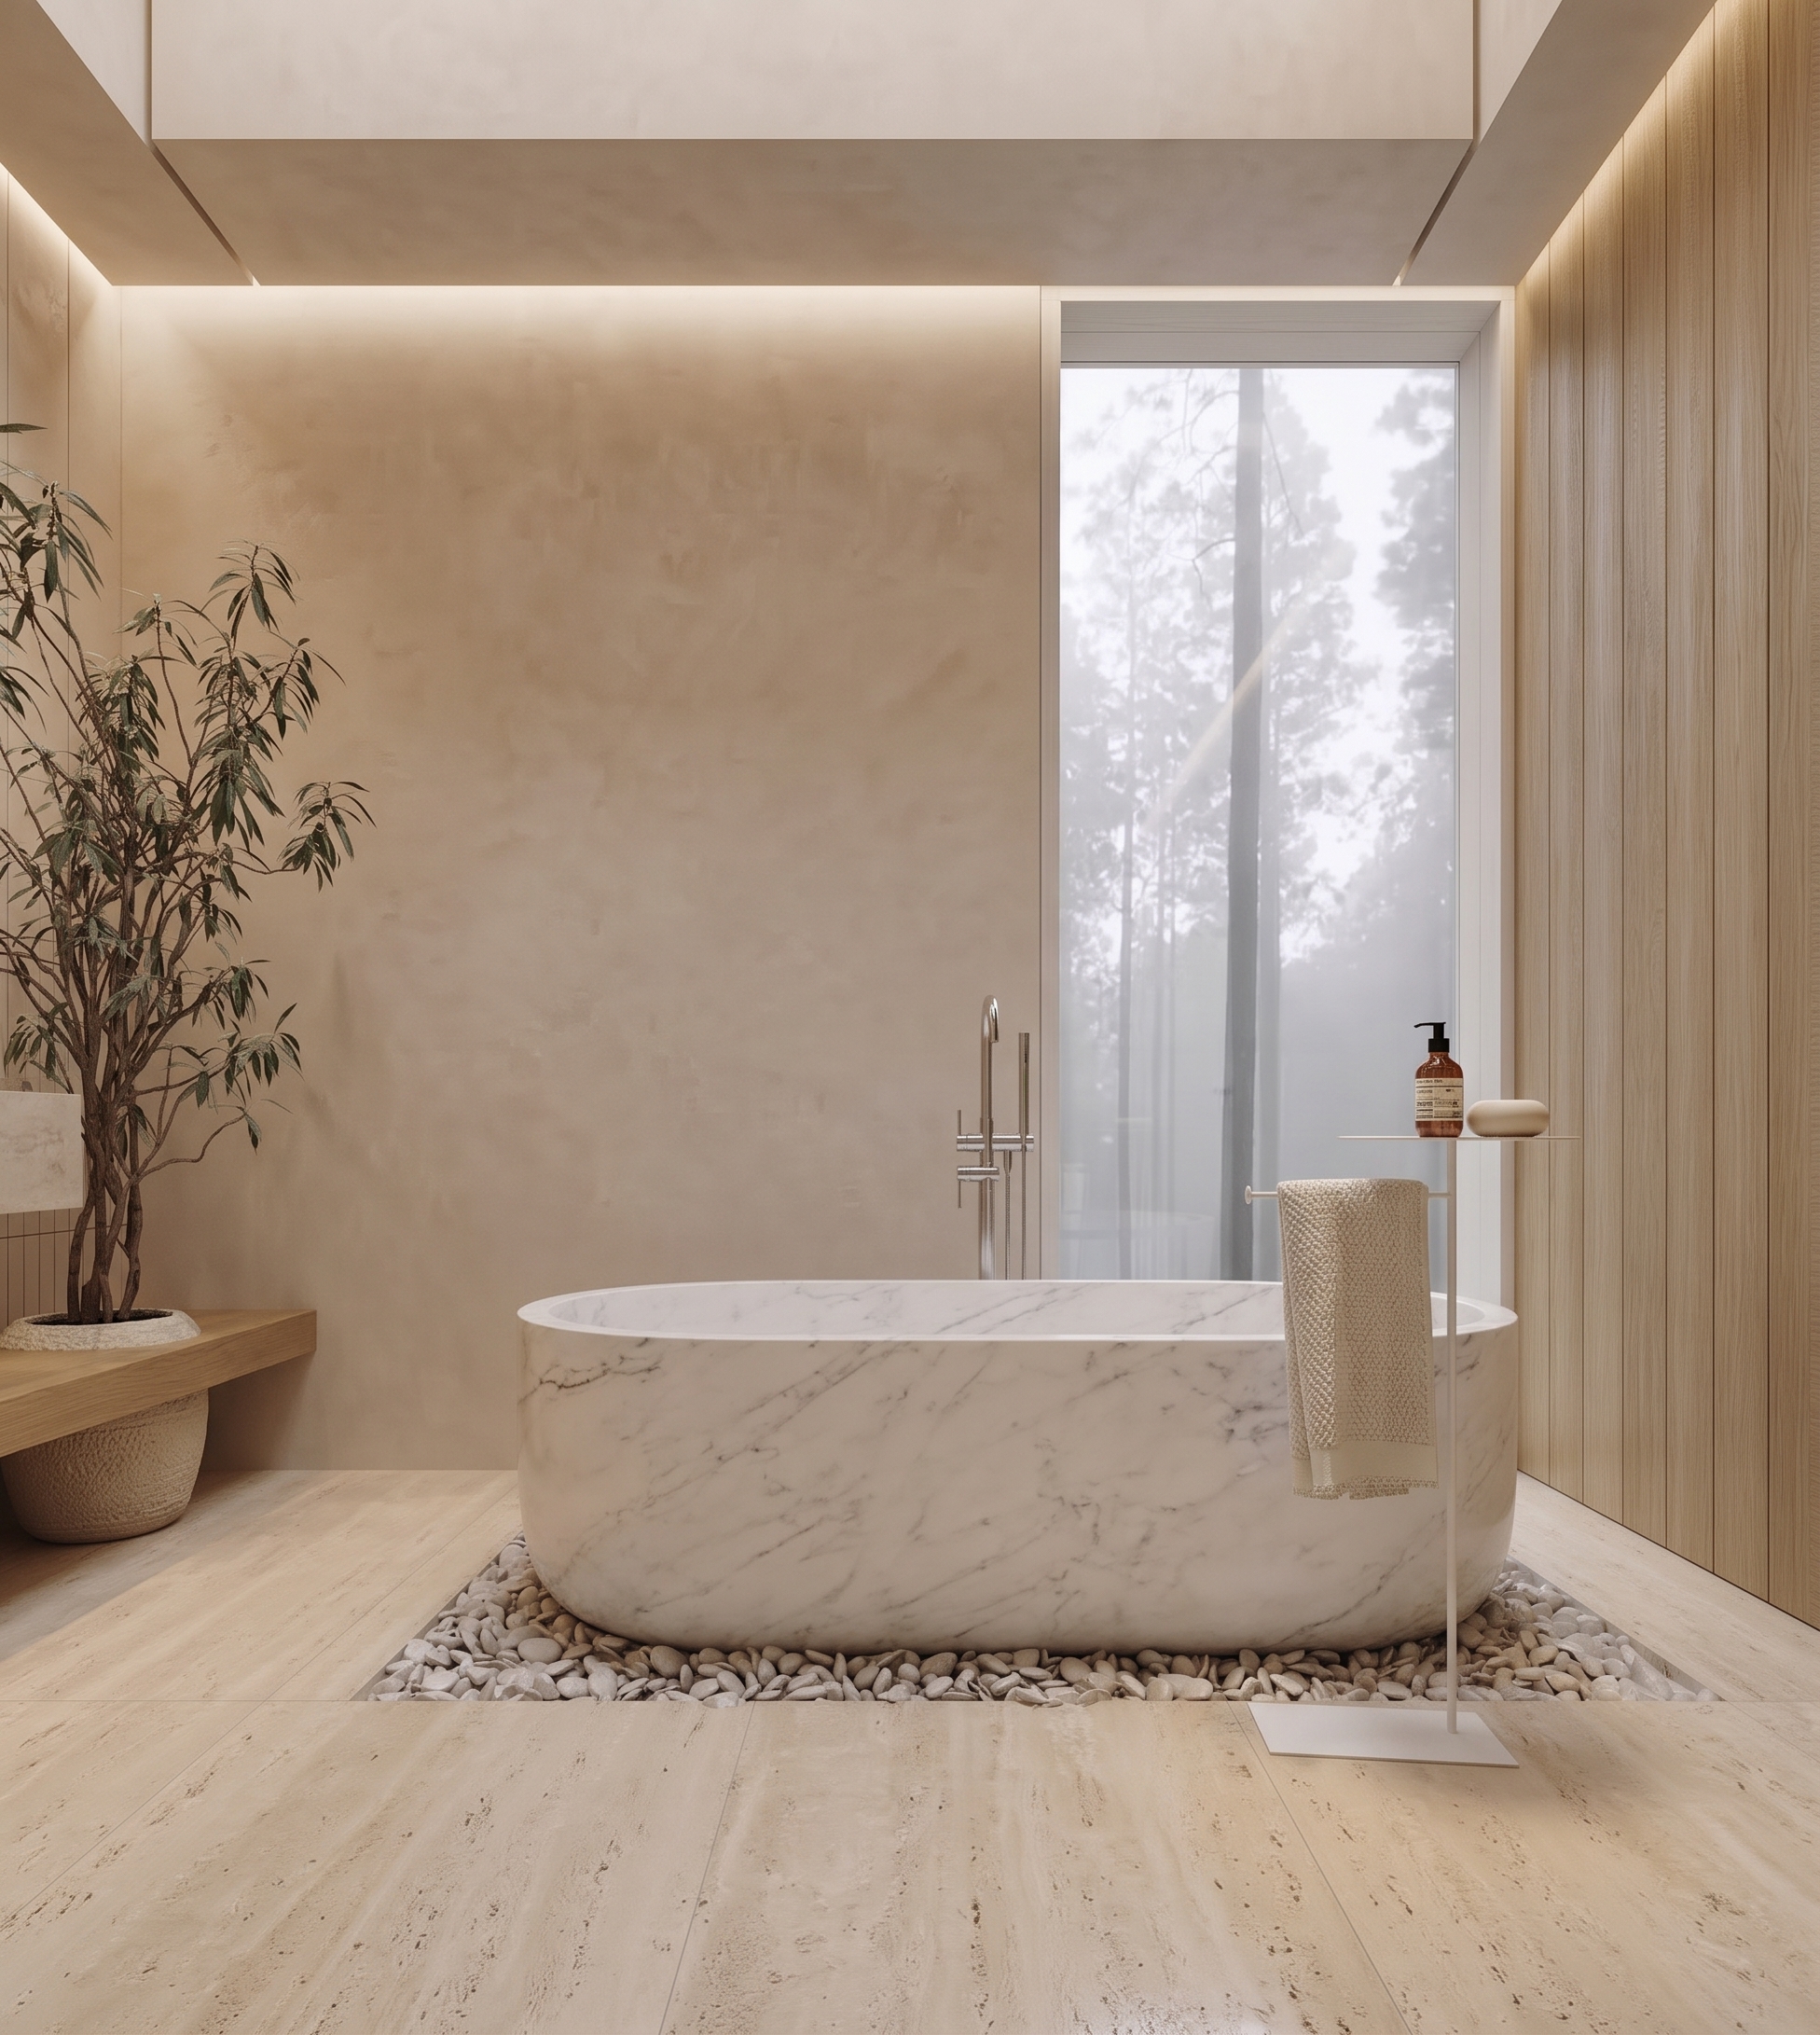
Designed as a tranquil escape, this space pairs a freestanding marble bath with tactile wood and stone finishes to bring the calm of nature indoors.

Sandyford Bathroom Renovation

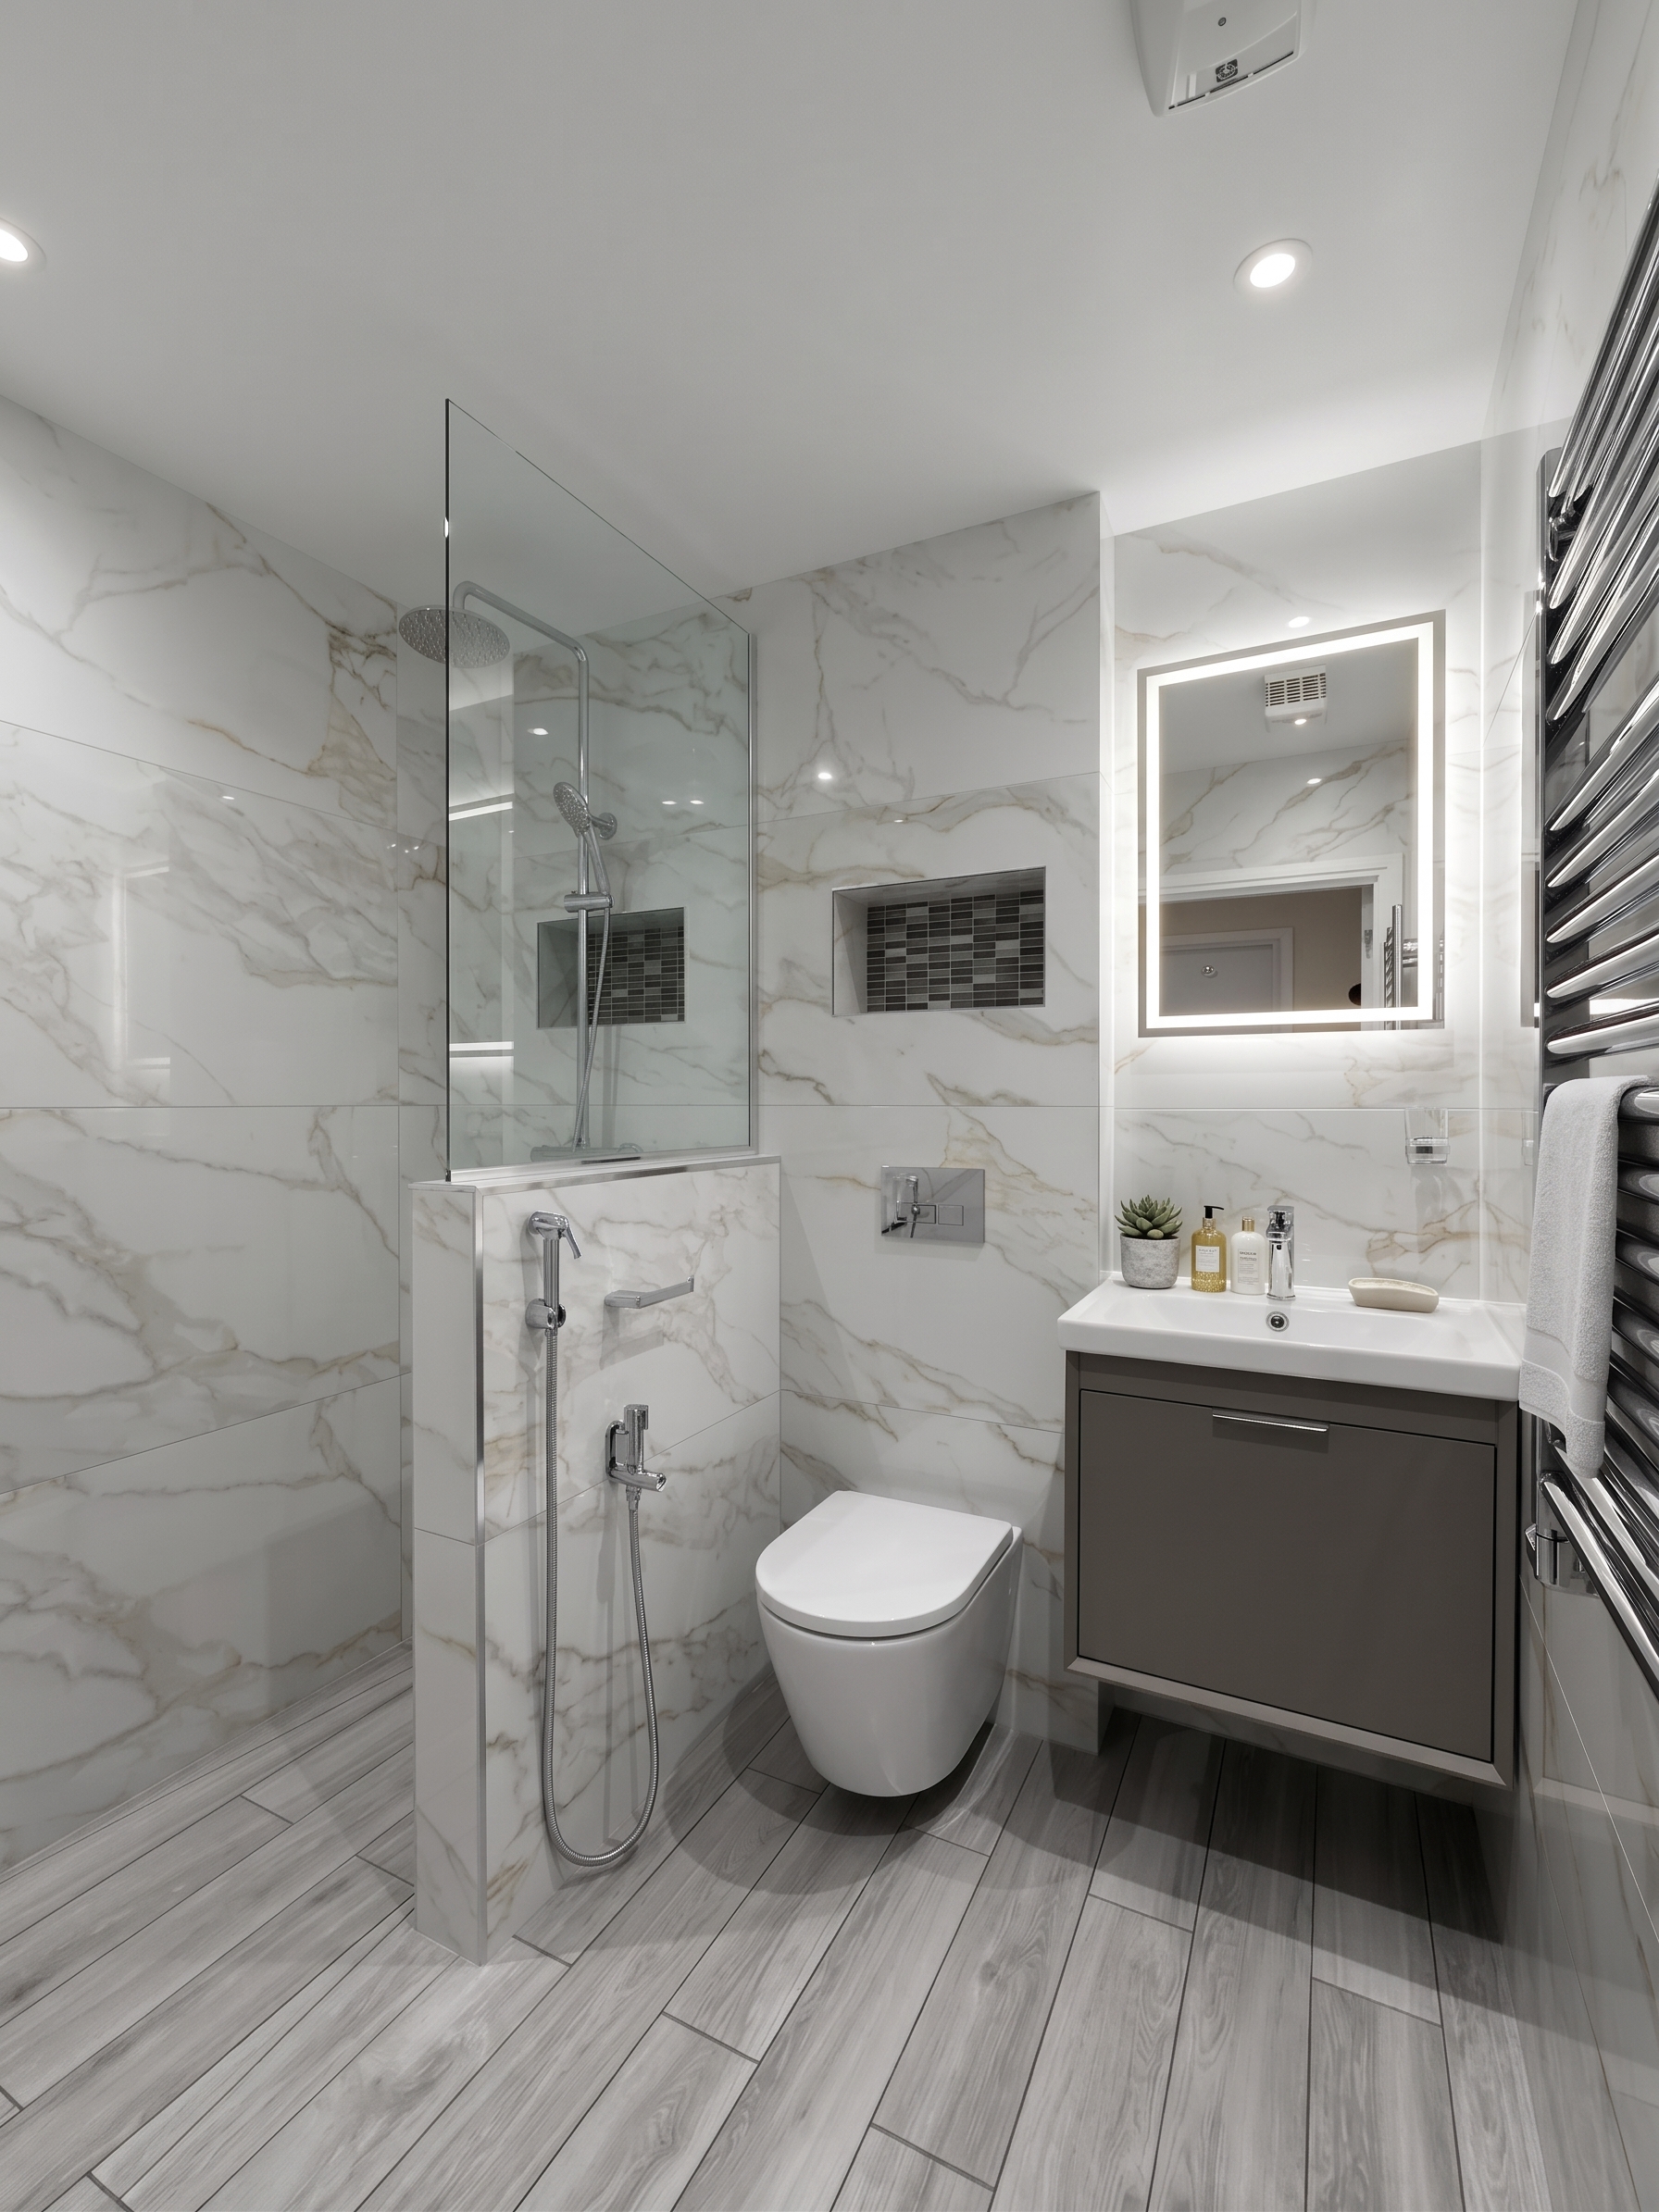
For this complete turnkey bathroom renovation in Sandyford, our goal was to reimagine the existing footprint to feel significantly more spacious. We incorporated large-format marble tiling and a seamless glass partition to allow light to flow uninterrupted. By integrating a floating vanity and an illuminated LED mirror, we created a highly functional, sensory-driven environment without compromising on
storage.